

When planning a kitchen remodel, it’s easy to get caught up in cabinet colors, countertops, flooring, and finishes. But in our experience at First Coast Renovations, some of the best kitchen upgrades aren’t just about how the space looks, they’re about how well it works every single day.
Working with homeowners throughout Northeast Florida has given us a firsthand look at the features that make a real difference once the renovation is complete. We have found that our customers appreciate thoughtful details that improve storage, functionality, lighting, and everyday convenience.
Whether you’re remodeling a home in St. Augustine, St. Johns, Ponte Vedra, Nocatee, Jacksonville, or elsewhere in Northeast Florida, here are six features we believe are worth considering before you finalize your kitchen design.
1. Choose Drawers Instead of Traditional Lower Cabinets
Deep lower cabinets may give you plenty of storage, but they can also leave you crouching down and digging through everything to find the pan hiding in the back.
We have found that our customers really like large, full-extension drawers because they make everyday kitchen items much easier to see, organize, and reach. Pots, pans, dishes, mixing bowls, food storage containers, and even small appliances can all have a designated place.
For homeowners planning to stay in their home long-term, drawers can also make the kitchen more comfortable and accessible as needs change over time.
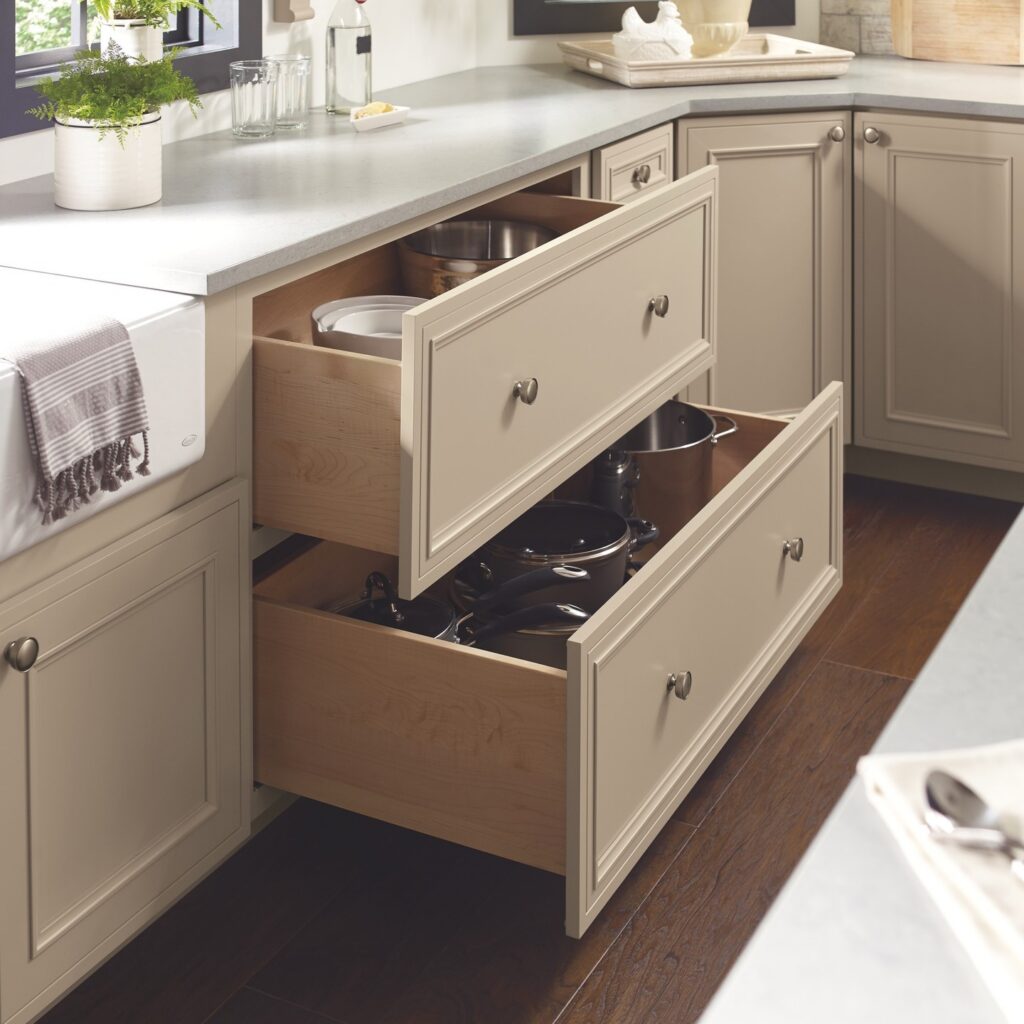
FCR Tip: Don’t just think about how much storage you have. Think about how easily you can actually use it.
2. Consider a Slab Backsplash
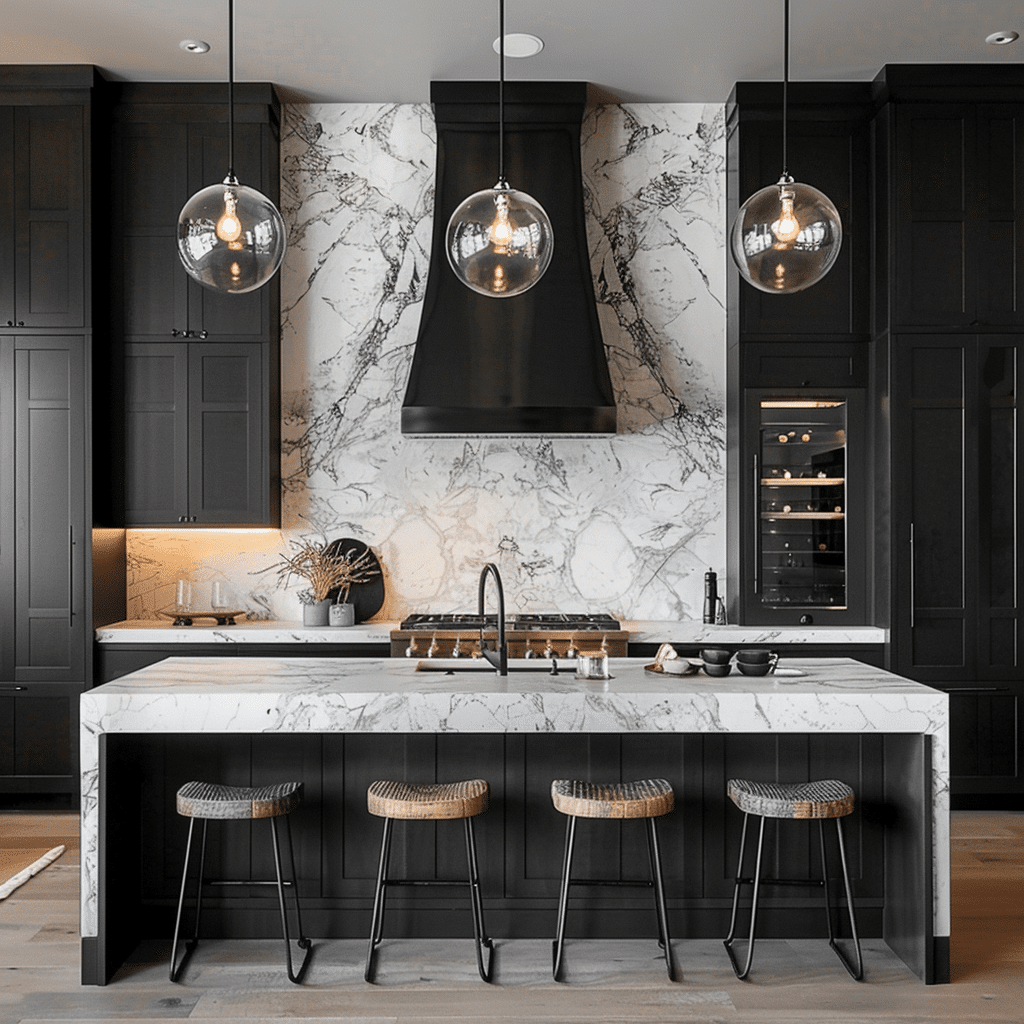
Traditional tile backsplashes will always have their place, but we’re also seeing homeowners interested in the clean, seamless appearance of a full-height slab backsplash.
Using quartz, porcelain, or another appropriate slab material can create an elevated look with fewer grout lines while making a smaller kitchen feel less visually busy.
Our customers like that this option can provide both style and practicality. Fewer grout lines can mean easier cleanup, while the continuous surface creates a beautiful focal point.
In our experience, this look works especially well for Northeast Florida homeowners who want to combine a relaxed coastal feel with a clean, modern design.
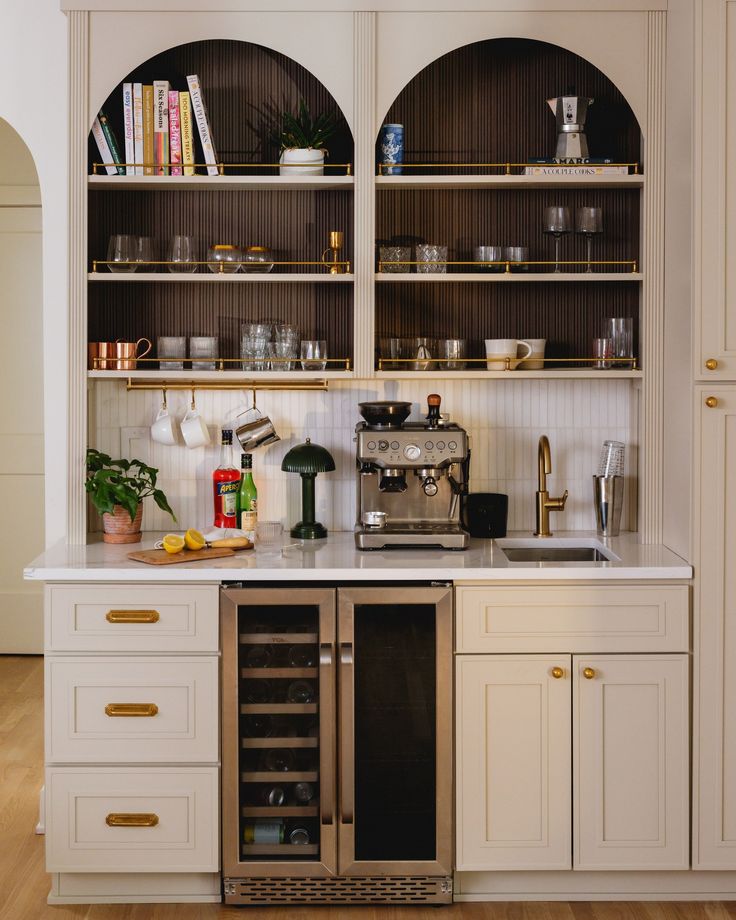
3. Create a Dedicated Coffee or Beverage Station
One feature we have found homeowners really enjoy is a dedicated coffee or beverage station.
If the coffee maker, espresso machine, wine glasses, water bottles, and drink supplies are constantly taking over your main countertop, creating a separate area can free up valuably prep space and keep the kitchen more organized.
A beverage station can be incorporated into your cabinetry and customized around the way your family actually lives. It could include a coffee maker or espresso machine, beverage refrigerator, built-in shelving, glassware storage, additional outlets, a small sink, or hidden appliance storage.
Our customers who enjoy entertaining especially like having a separate beverage area. It allows family and guests to grab coffee or a drink without everyone gathering around the main cooking and prep areas.
4. Add Under-Cabinet Lighting
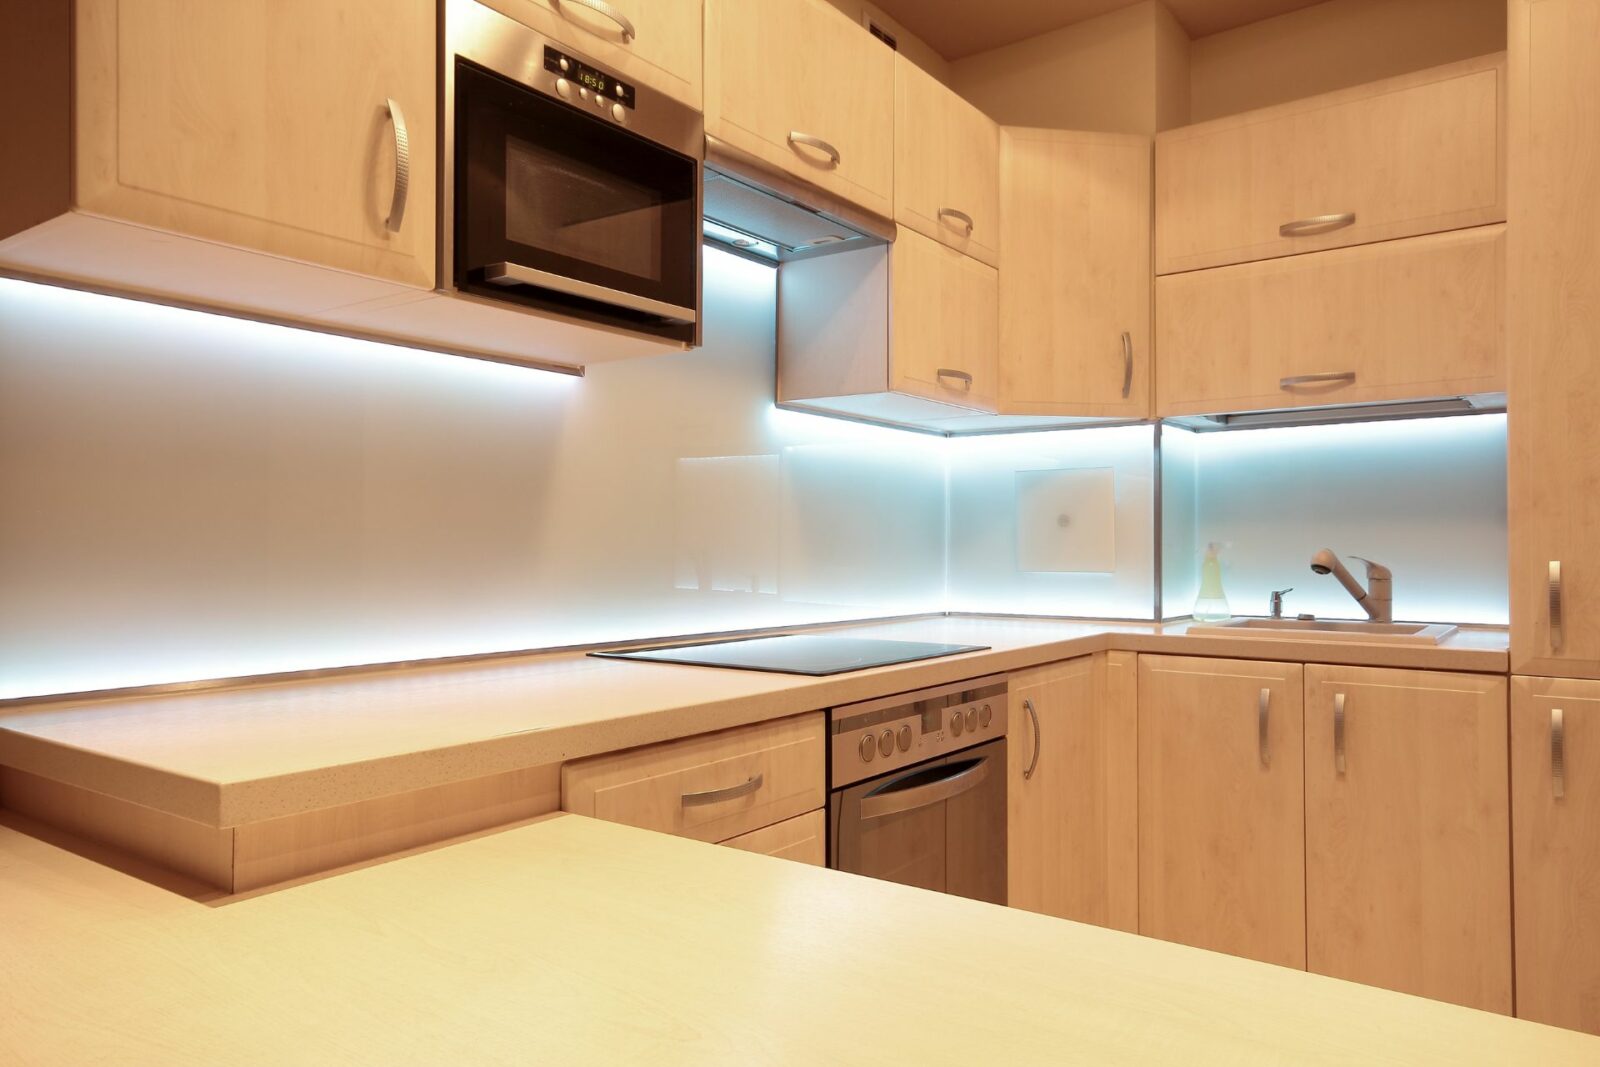
Lighting can make or break a kitchen. Overhead fixtures provide general lighting, but they don’t always illuminate the areas where you’re chopping, prepping, cooking, or reading a recipe.
In our experience, under-cabinet lighting is one of those details homeowners may not initially think much about but really appreciate once they have it.
It provides functional task lighting while also adding warmth and dimension to the kitchen after the sun goes down. With Northeast Florida homes often benefiting from plenty of natural light during the day, layered lighting helps the kitchen remains just as inviting in the evening.
FCR Tip: We also encourage homeowners to think about lighting early in the remodeling process. It’s much easier to properly plan electrical and lighting placement during the renovation than to wish you had added it afterward.
5. Hide Appliances with Panel-Ready Cabinetry
For homeowners looking for a more streamlined kitchen, panel-ready appliances are another option worth considering.
Panel-ready refrigerators, dishwashers, and certain other appliances can blend into the surrounding cabinetry rather than visually breaking up the room.
We have found that customers who want a more custom, high-end appearance often appreciate how seamless this makes the kitchen feel.
This can be particularly effective in open-concept Northeast Florida homes where the kitchen is visible from the living and entertaining spaces. Instead of the appliances becoming the focal point, the cabinetry and overall design get to take center stage.
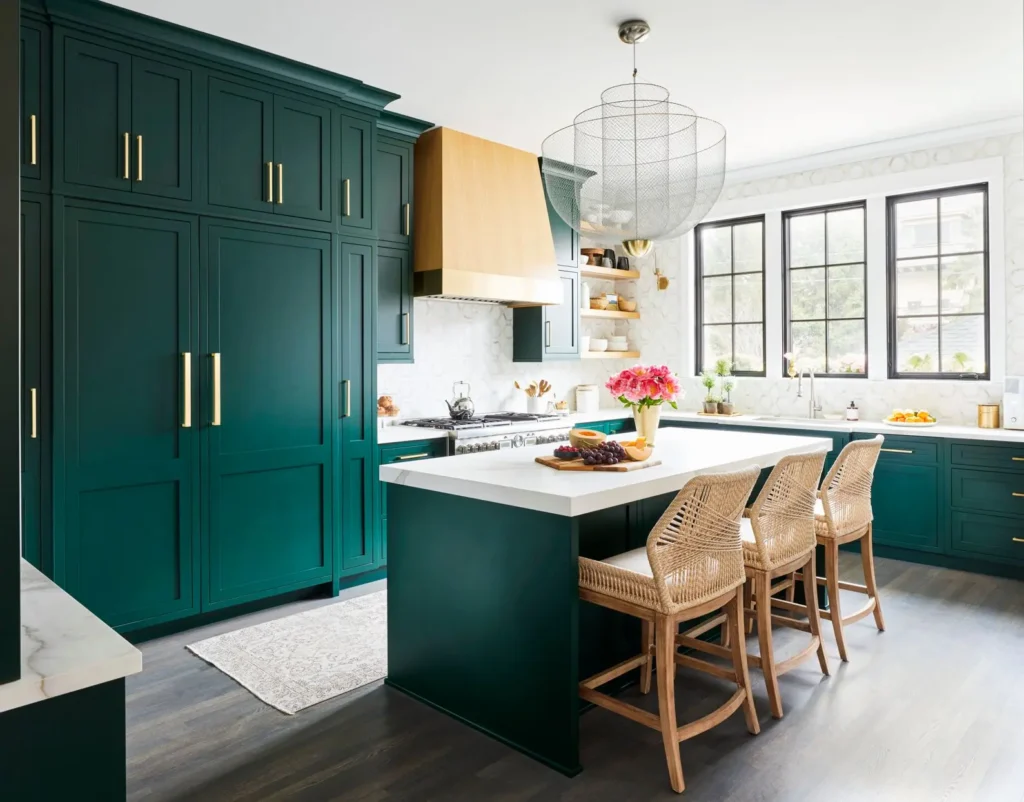
It isn’t necessary for every kitchen or every budget, but when the design calls for it, it can make a significant difference.
6. If Possible, Put a Window Over the Kitchen Sink
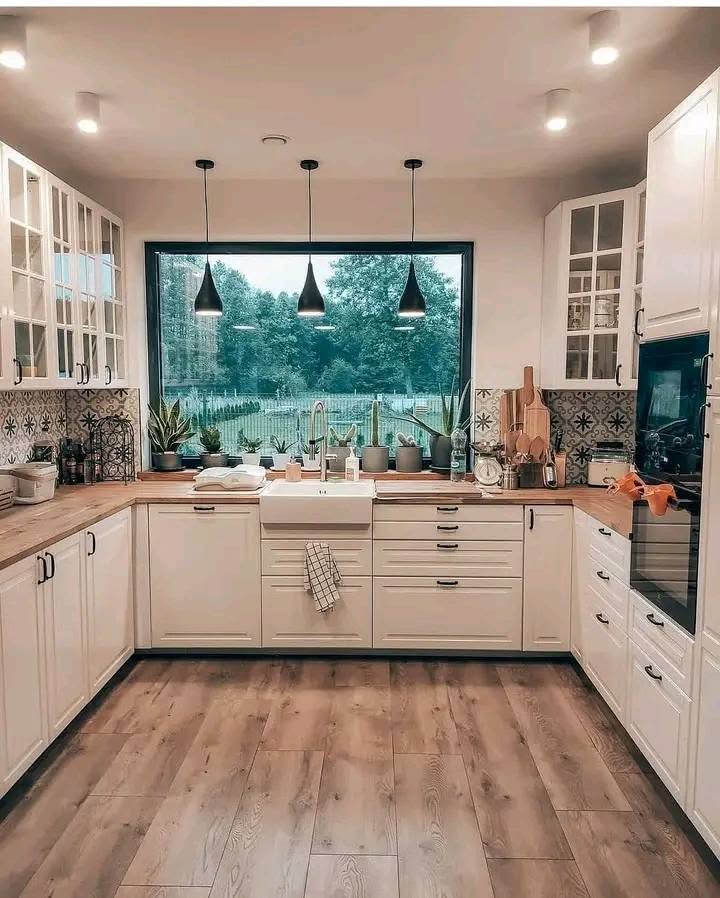
There’s something timeless about a kitchen sink beneath a window.
Our customers love natural light, and in Northeast Florida, we have the added benefit of beautiful outdoor spaces that are often worth bringing into the kitchen design.
Depending on the home, a window over the sink might overlook the backyard, pool, patio, preserve, or outdoor living area. It can make the kitchen feel brighter, larger, and more connected to the outdoors.
Of course, moving or adding a window isn’t always possible. Structural considerations, plumbing, exterior elevations, cabinetry layouts, and permitting can all affect what makes sense.
In our experience, though, when homeowners are already planning a significant kitchen renovation, it’s worth looking at the entire space, not just replacing what was already there. Sometimes reconsidering a window, doorway, wall, or layout can open up possibilities that weren’t obvious before.
What Have We Learned From Remodeling Kitchens?
One thing we have found through our experience with Northeast Florida homeowners is that the little details matter.
A beautiful countertop might be what catches your eye when you first walk into a completed kitchen, but the features our customers appreciate every day are often the ones that make the space easier to live in.
Where do you make your coffee every morning? Where do the kids put their water bottles? Where do you prep dinner? Where does everyone gather when you’re entertaining? What frustrates you about your current kitchen?
Those are the kinds of questions that help turn a beautiful renovation into a kitchen designed specifically for the people living in it.
At First Coast Renovations, we bring our experience to the planning process and help homeowners think beyond simply choosing new finishes. From layout and cabinetry to lighting, storage, functionality, and the finishing details, our goal is to create a kitchen that works for your home and the way you live.
On to the next one………..