
Kitchen Cabinet Installation in St. Augustine: What's Included and What to Check First
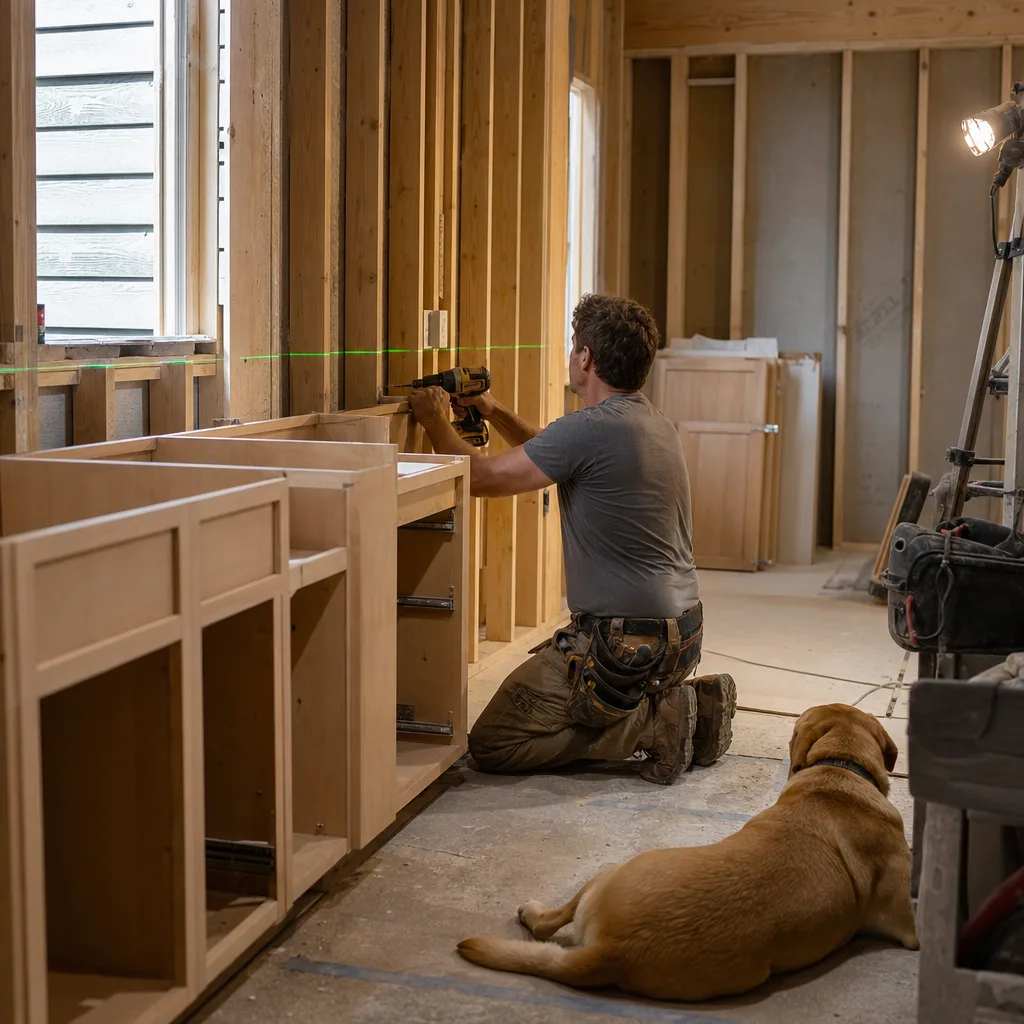
What Kitchen Cabinet Installation Includes
Most people picture installation as the day the cabinets go up on the wall. That’s the part you see. The part that decides whether your kitchen looks right in five years happens before the first screw goes in, and it’s mostly about finding out how out of square your walls and floor really are.
Here’s what a full installation job normally covers:
- Checking the space against the plan. The installer measures again to confirm the cabinets will fit, and to spot any wall bows or floor dips before they cause trouble.
- Finding the high point of the floor. Floors are rarely flat. The base cabinets get set from the highest spot so nothing has to be cut down later.
- Snapping layout lines. Level reference lines go on the wall for the base and wall cabinets, so every box lines up to the same mark.
- Locating studs. Cabinets carry a lot of weight once they’re full of dishes. They need to be fastened into framing, not just drywall.
- Shimming and leveling. Thin shims fill gaps behind and under cabinets, so each box sits level and plumb without being twisted.
- Joining cabinets together. Neighboring boxes are clamped and screwed to each other, so the faces stay flush and the run acts as one solid unit.
- Fitting fillers and scribes. Where a cabinet meets an uneven wall, a filler strip or panel is trimmed to follow the wall’s real shape and close the gap.
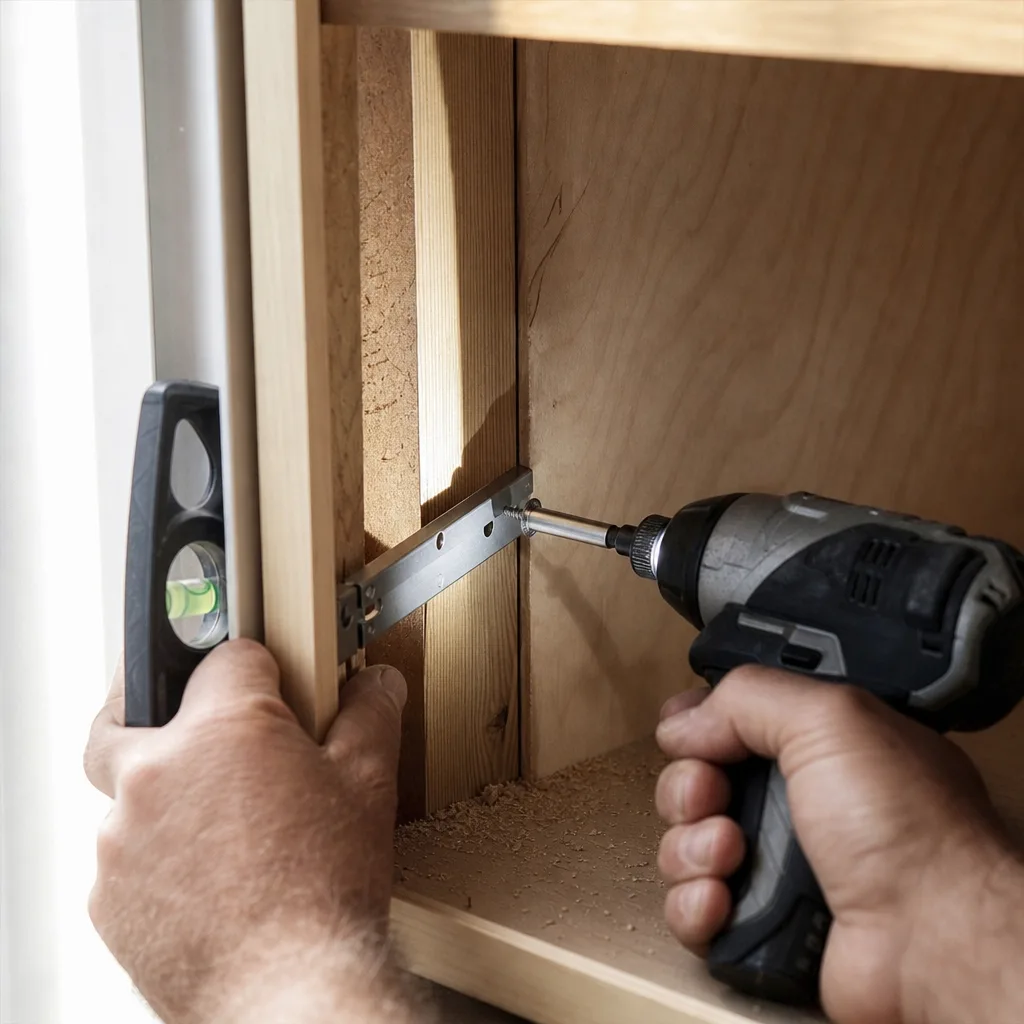
- Hanging doors and drawers. Hinges and slides get adjusted so the gaps are even and doors close without rubbing.
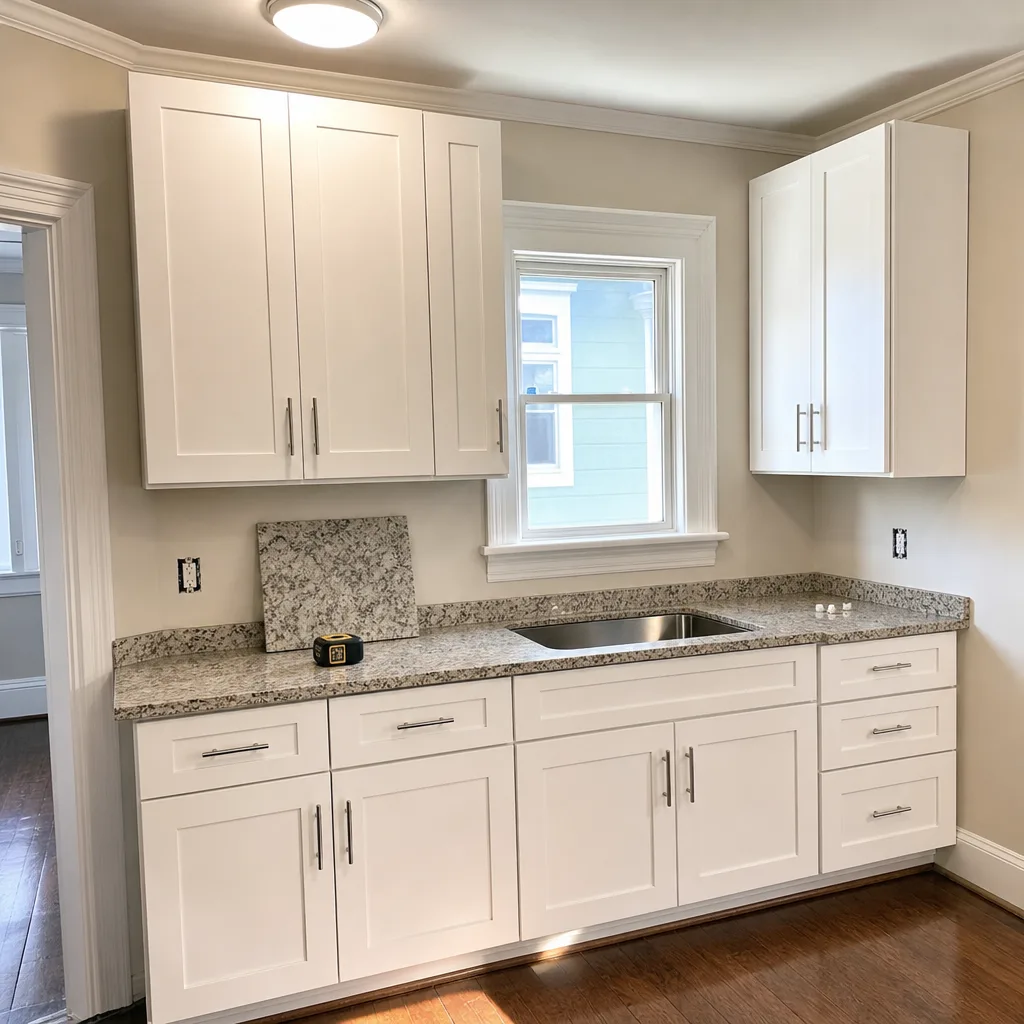
- Finishing details. That can include hardware, toe kicks, end panels, crown molding, and light rail, based on what you ordered.
Leveling is the step that’s easy to rush. If a base cabinet is off by even a little, you might not notice at first. You’ll notice when a drawer drifts open, a door gap looks crooked, or the countertop installer finds the base isn’t flat. Stone tops in particular need a flat, solid surface underneath them.
What’s often not in an installation quote matters just as much. Depending on the job, these may be priced separately or handled by another trade:
- Removing and hauling off your old cabinets
- Disconnecting and reconnecting the sink, dishwasher, or gas lines
- Moving outlets or adding lighting under the cabinets
- Patching drywall or painting after old cabinets come down
- Countertops, which are measured after the base cabinets are set
We also offer kitchen countertop installation, which has its own page, so you can line up both jobs in the right order. When you compare quotes from any installer, ask which of these items are included. Two prices can look far apart just because one includes demo and trim work and the other doesn’t.
Signs You Need Full Installation, Not a Repair
Not every cabinet problem means tearing everything out. A lot of what bugs people day to day is hardware, and hardware is cheap and easy to fix. The real question is whether the cabinet boxes themselves are still sound. If the boxes are solid and the layout works for you, a repair is usually the smarter move.
You probably just need a repair if:
- A door sags or won’t close all the way. That’s often a loose or worn hinge that can be tightened, adjusted, or swapped.
- A drawer sticks, drops, or won’t stay shut. Drawer slides wear out and can be replaced on their own.
- One door or drawer front is cracked or chipped. A single piece can often be replaced without touching the rest.
- The finish looks tired but the wood underneath is fine. Painting or refinishing can freshen things up for a lot less.
If that’s your kitchen, start there. There’s no reason to replace good boxes because a hinge gave out.
Full installation starts to make sense when the problem is in the structure, not the parts. Here’s what to look for:
- Swollen or crumbling cabinet bottoms. Check under the sink first. Particleboard that’s soaked up water puffs up, goes soft, and won’t hold screws again. You can’t really repair that, only replace it.
- Musty smells or dark spots inside the base cabinets. That can point to a slow leak that’s been there a while. Once the leak is fixed, damaged boxes usually need to come out.
- Shelves that bow in the middle. If a shelf sags even after you take some weight off it, the material is failing.
- Wall cabinets pulling away from the wall. A gap at the top of an upper cabinet means the fasteners are losing their grip. That’s a safety problem, not a looks problem.
- Doors that won’t line up no matter how you adjust them. When hinge tweaks don’t help, the box itself is usually twisted or out of square.
- A new countertop going in. Heavy stone needs a flat, strong base. Old, weak, or uneven boxes can lead to cracks down the road.
Sometimes the cabinets are fine and the kitchen still doesn’t work. Maybe there’s no room for a full-size dishwasher, the fridge won’t fit the opening, or you’re always running out of drawer space. Repairs can’t fix a layout. That’s when new cabinets, set up for how you cook, make more sense than patching what’s there.
Here’s a common case. You open the sink cabinet and the bottom panel feels spongy, the edge is lifting, and the door next to it won’t close flush anymore. Swapping the hinge won’t change a thing, because the box under it has moved. One damaged cabinet can sometimes be replaced alone, but if it’s an older run, matching the style, color, and height can be hard. A single new box can stand out next to the old ones.
If you’re already changing the layout, moving appliances, or adding an island, cabinet installation is usually one part of a bigger kitchen remodeling project. Planning it that way helps you avoid installing new cabinets around plumbing or wiring that’s about to move.
A good rule of thumb: if the trouble is in the moving parts, repair it. If it’s in the boxes, the walls behind them, or the way the room is laid out, a full installation is the fix that lasts.
That same focus carries through the practical kitchen remodeling guidance our team provides to local families.
New Construction Kitchens vs. Older Home Retrofits
The same set of cabinets can go in very differently depending on the house. A brand-new kitchen and a 1970s kitchen both need careful prep. The difference is what you’re prepping around. In a new build, the hard part is timing. In an older home, the hard part is surprises.
St. Augustine has both kinds of homes. Some neighborhoods were built recently. Others have houses that have stood for decades and been remodeled more than once. Knowing which one you have tells you what to plan for.
In a new construction kitchen, the walls are open or freshly finished. The plumbing and electrical rough-ins were placed to match the cabinet plan. There’s no old cabinet to tear out. That usually means fewer surprises behind the wall. Here’s what still needs attention:
- Order of the trades. Cabinets go in after drywall and paint, and before the countertop is measured. If flooring goes in after the cabinets, the base height has to allow for it so the dishwasher still fits.
- Rough-ins that drifted from the plan. A drain stub or outlet that’s a few inches off can land right where a cabinet side or drawer needs to go. It’s much easier to move before the cabinets arrive.
- New doesn’t mean square. Fresh framing can still have a bowed stud or a corner that isn’t quite 90 degrees. The pre-install check still matters.
- Humidity and storage. Cabinets sitting in a closed-up house without air conditioning can soak up moisture in Florida’s humid air. It’s best to install once the AC is running.
An older home retrofit starts with removal, and removal is when you find out what you’ve really got. The wall behind a cabinet that’s been there 30 years hasn’t seen daylight in a long time. Here’s what can turn up:
- Water damage behind the sink base. A slow leak can rot the subfloor or stain the wall where nobody could see it. That needs to be fixed before new cabinets go in.
- Walls and floors that have settled. Older rooms are often further out of level and square than new ones, so expect more shimming and scribing than in a new build.
- Floors stacked on floors. Older kitchens sometimes have new flooring laid over old, which can change the height under the cabinets and around the appliances.
- Soffits and bulkheads. The boxed-in space above old wall cabinets may hide ductwork, pipes, or wiring. Taking it down to get taller cabinets isn’t always a simple job.
- Plumbing and wiring in the old spots. If your new layout moves the sink or adds outlets, that work comes first.
None of this means an older home is a bad fit for new cabinets. It just means the quote should plan for it. A careful installer will tell you up front what could change once the old cabinets come off, instead of finding it on install day and changing the price then.
If you’re in an older home, ask any installer two questions before you sign: what happens if they find damage behind the old cabinets, and how will that change the schedule and the cost? A clear answer to both is a good sign you’re in steady hands.
Permits and Plumbing or Electrical Work
Here’s the short version. If new cabinets go in where the old ones were, and the sink, stove, and outlets stay put, many cabinet swaps don’t need a permit. Once you move a pipe, add a circuit, touch a gas line, or take out a wall, you’re in permit territory. That work also needs the right licensed trade.
Rules vary by place, so don’t guess. In the St. Augustine area, which office handles your permit can depend on whether your home is inside city limits or in the county. A quick call to the right building department before you sign anything can save a lot of headaches.
These are the changes that usually bring a permit, a licensed plumber or electrician, or both:
- Moving the sink. That means new drain and supply lines, and often a new vent.
- Adding a dishwasher or disposal where there wasn’t one. You’ll need water, a drain, and power.
- Moving the range, especially a gas range. Gas work should only be done by someone licensed for it.
- Adding outlets, under-cabinet lighting, or a new circuit for a microwave or extra appliance.
- Putting power or water in an island. Lines often have to run under the floor to reach it.
- Taking out or opening up a wall. If the wall carries weight or hides pipes and wires, it’s more than a cabinet job.
Timing matters as much as the permit. Pipes and wires that move have to be roughed in first, and when a permit is involved, they’re usually inspected before the walls are closed and the cabinets go up. If a cabinet goes in first, someone may have to pull it back out so a plumber can reach a drain or an inspector can see the work. That costs time and money, and it can scratch brand-new boxes.
Here’s a common mix-up. You pick a layout that slides the sink 3 feet to sit under a window. The cabinets are ordered and delivered, but nobody booked the plumber. Now the boxes sit in the garage in humid Florida air while you wait for a plumber and maybe an inspection. A little planning up front prevents that.
Skipping a required permit can come back to bite you. Unpermitted work can cause trouble when you sell the house, and it can make an insurance claim harder if a leak or electrical problem shows up later.
Before you hire anyone, ask these questions so nothing falls through the cracks:
- Does my layout change need a permit, and who’s pulling it?
- Who’s doing the plumbing, electrical, and gas work, and are they licensed for it?
- When does that work happen compared to the cabinet install date?
- Is the cost of permits and trade work in the quote, or billed on its own?
If the answers are clear and the order makes sense, your install day can be about setting cabinets, not waiting on someone else.
What Drives the Cost of Cabinet Installation
Two kitchens that look about the same size can get very different installation quotes. That’s not always padding. The price comes from how much work it takes to get every box level, tight, and finished, and that depends on your cabinets, your room, and how the installer charges.
Installers in this trade usually price the labor in one of a few ways:
- Per cabinet. Each box has a set rate. Tall pantry units, corner cabinets, and fridge panels often cost more than a standard base.
- Per linear foot. The price follows the length of your cabinet runs. It’s simple to compare, but check whether wall and base cabinets are counted separately.
- Flat job price. One number for the whole kitchen. This is easier to budget, as long as you know exactly what it covers.
- Hourly. This is more common for small jobs or add-on work. Ask for an estimate of hours so you aren’t guessing.
None of these is better on its own. What matters is that you can line up two quotes and see the same work in each.
These are the things that tend to move the price:
- How many cabinets you have. More boxes mean more leveling, fastening, and adjusting. A long L-shape with an island takes far more time than one straight wall.
- Whether the cabinets come assembled. Flat-pack cabinets have to be built before they can be hung. That can add hours, and some installers charge for it on its own.
- Stock, semi-custom, or custom. Stock boxes come in set sizes, so they often need more fillers to fit your room. Custom cabinets are built to fit, but they tend to have more trim and detail to install. We also build custom kitchen cabinets, which has its own page.
- How out of square the room is. The more your walls bow and your floor dips, the more shimming and scribing it takes. A room that’s badly off can add real labor.
- Ceiling height and trim. Tall upper cabinets, stacked cabinets, and crown molding mean ladder work and careful cuts. Crown is one of the slowest parts of the job to do well.
- Islands and special pieces. An island has to be anchored to the floor so it doesn’t shift. Appliance panels, open shelves, and glass doors all take extra fitting.
- Getting materials in the door. A second-floor condo with a tight stairwell takes longer to load in than a ground-floor kitchen with a garage next to it.
Then there’s the work that sits around the install, like tear-out, plumbing and electrical, and permits. We covered those above. They can easily be the biggest gap between two quotes, so treat them as their own line items.
The cheapest way to keep the price steady is to have a clear plan before install day. Changes after the cabinets show up, like a new layout, a different door style, or a missing filler, often mean reorders and return trips. Those cost time and money for everyone.
Before you sign, ask these three things:
- How are you pricing this, per cabinet, per foot, or as a flat job?
- Is assembly, trim, crown, and hardware in the number?
- If the walls or floor turn out worse than expected, how do you handle the extra work, and will I know before it’s done?
If an installer can answer all three plainly, you’ll know what you’re paying for and what could change it.
Frequently Asked Questions
Most kitchen cabinet installations take a few days to a week, depending on the size of your kitchen and whether you’re also dealing with plumbing or electrical changes. A straight-wall kitchen with assembled cabinets goes faster than an L-shape with an island, crown molding, and custom panels. Tear-out of old cabinets, any wall repair, and countertop measuring (which happens after cabinets are set) add time on top of the install itself. Ask your installer for a day-by-day estimate so you know what to expect.
Assembled cabinets usually save you money overall, even though flat-pack boxes often cost less up front. Flat-pack cabinets have to be built before they can be hung, which adds hours of labor, and some installers charge for that assembly separately. If you’re trying to compare two quotes fairly, ask whether the cabinets are assembled or flat-pack, since that one detail can shift the total labor cost quite a bit.
Sometimes, but matching it to an older run can be hard. If just one box has water damage or a cracked bottom panel, replacing that single cabinet can work if your kitchen is fairly new. In an older kitchen, the style, color, and height of a new box often won’t match cabinets that have faded or changed over the years, so a mismatched cabinet can stand out. That’s worth weighing before you decide between a spot repair and a fuller update.