
Kitchen Design & Planning in St. Augustine: Plan Before You Build
What Kitchen Design and Planning Includes
A lot of people think kitchen design means picking a cabinet color and a countertop. That’s the fun part, but it’s a small piece of the job. Real planning answers the questions that are hard to change later: where things go, how you’ll move through the room, and what it’ll all cost.
- Measuring the space. This means exact wall lengths, ceiling height, and window and door spots, plus where your plumbing, gas, and electrical lines sit now.
- Layout and workflow. This decides where the sink, stove, and fridge go, so you’re not walking laps around an island just to rinse a pot.
- Storage planning. This means matching cabinets and drawers to what you own, like deep drawers for pots, a spot for small appliances, or a pantry wall.
- Lighting and outlets. This covers task lights over work areas, general lighting, and enough outlets where you’ll really use them.
- Appliance fit. This confirms sizes, door swings, and clearances so a new fridge doesn’t block a walkway or a dishwasher door doesn’t hit the island.
- Materials and finishes. This means choosing surfaces, cabinet materials, flooring, and hardware that suit how you cook and clean.
- Budget and priorities. This sorts out what matters most to you and what can wait, before money gets spent.
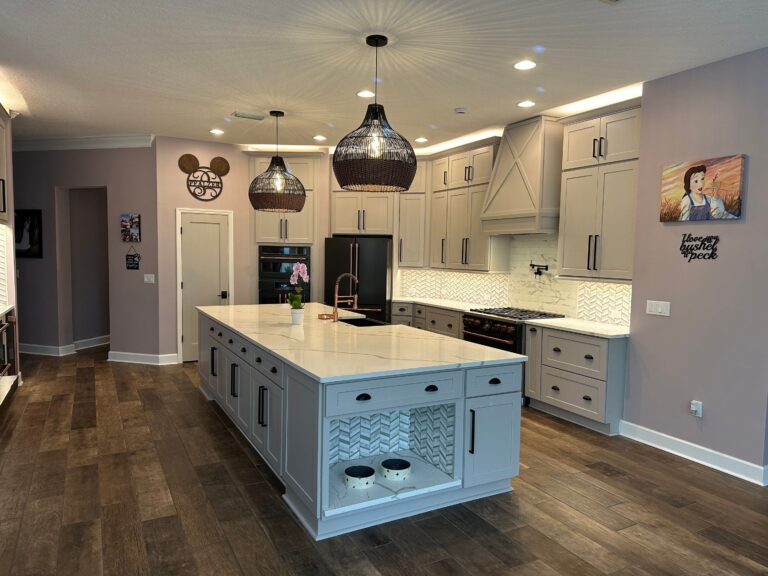
Here’s what a complete kitchen plan usually covers:
Picture this. You love the look of a big island, so you order one. Then it shows up and there’s barely room to open the oven. Or the new sink lands on a wall with no plumbing, and now you’re paying to move pipes you never planned for. Mistakes like these are expensive because they’re found late. A plan catches them while they’re still just lines on a drawing.
In St. Augustine, the climate shapes some of these choices too. Our air stays warm and humid for much of the year, and that’s hard on some materials. Good planning takes that into account. It means choosing cabinet materials and finishes that hold up to moisture, making sure the range hood vents moisture and cooking heat out of the house, and thinking about airflow around the sink and dishwasher. These aren’t details you want to think about for the first time after install day.
A finished plan also makes the rest of your project smoother. When you have clear drawings and a list of selections, contractors can give you quotes you can compare side by side. Orders go in with the right sizes. There are fewer surprise change orders halfway through, which is where remodel budgets tend to fall apart.
So when you hear “design and planning,” think of it as the blueprint for every decision that follows. It’s where you decide what your kitchen will do for you, not just how it’ll look.
Layout Changes That Require St. Johns County Permitting
Not every kitchen change needs a permit, but layout changes often do. A good rule of thumb: if you’re only swapping surfaces, you probably don’t need one. If you’re moving pipes, wires, gas, or walls, you probably do. Knowing which side of that line your plan falls on is part of planning, because a permit adds paperwork, inspections, and time to your schedule.
These changes commonly need a permit:
- Moving the sink or adding a prep sink. New drain and water lines mean plumbing work that gets inspected.
- Moving the range or cooktop. Gas lines and the larger electrical circuits that ranges need are both permit work.
- Adding or relocating circuits. A new island with outlets, extra countertop outlets, or new lighting circuits usually counts.
- Removing or opening a wall. This is a big one if the wall holds up the roof or the floor above. Load-bearing walls often need engineering before anyone swings a hammer.
- Adding or resizing windows and doors. New openings change the structure, and in Florida they also have to meet wind-load rules under the Florida Building Code.
- Adding a new vented range hood. A new duct through a wall or roof means a new hole in your home’s outer shell.
Work that keeps everything in the same spot often doesn’t need a permit. That includes new cabinet boxes in the same footprint, new countertops, a new backsplash, paint, or a like-for-like faucet swap. Still, the rules can change, so it’s worth a quick check before you assume.
Where your home sits matters too. If you’re inside St. Augustine city limits, your permit goes through the city. If you’re in unincorporated St. Johns County, it goes through the county’s building department. Homes in the historic downtown area can face extra review for outside changes, like a new window or a vent that shows from the street. That review can add weeks, so it belongs in the plan from day one.
Here’s why this matters at the design stage. Say you’d love to turn a closed-in galley kitchen into an open space with an island facing the family room. On paper, it’s one idea. In real life, it may mean taking out a wall, running new power to the island, and maybe moving the sink. That’s three kinds of permitted work, each with its own inspection. If you know that going in, the drawings can show exactly what’s changing, and your timeline can include time for approvals and inspections.
Skipping a needed permit can come back to bite you. Unpermitted work can cause trouble when you sell your home, file an insurance claim, or need to fix something later. In some cases, you may be asked to open finished walls so an inspector can see the work.
Once your plan is set, the permit drawings and selections carry straight into the build, which is what keeps a full kitchen remodeling project from stalling halfway through. A clear plan answers the permit question before it becomes a surprise.
That same focus carries through the practical kitchen remodeling guidance our team provides to local families.
Planning for Older Homes Versus New Construction
The age of your house changes what a good kitchen plan has to cover. St. Augustine has both kinds of homes: older houses near downtown and in long-settled neighborhoods, and newer subdivisions spread across St. Johns County. Each one brings its own set of surprises. Knowing which set you’re working with tells you where to leave room in your budget and your schedule.
With an older home, the biggest risk is what you can’t see yet. A wall that looks fine can hide wiring, pipes, or damage that nobody has touched in decades. A careful plan assumes some of that and leaves room for it. These are the common ones:
- Wiring that wasn’t built for today’s kitchens. Older electrical systems may not handle a modern range, microwave, dishwasher, and a row of countertop gadgets all at once. The plan may need a panel upgrade or new circuits.
- Aging pipes. Older supply and drain lines can be worn or corroded. If walls are open anyway, it’s often smart to replace them then rather than later.
- Walls and floors that aren’t square. Settled framing means cabinets and countertops need careful measuring and some shimming or scribing to fit tight.
- Moisture and termite damage. In our humid climate, it’s not rare to find soft wood under an old sink or along an outside wall. Rot like that needs to be repaired before new cabinets go in.
- Lead paint. Homes built before 1978 may have lead-based paint. That calls for safe work practices during demolition, and it can affect how the job is scheduled.
None of this means an older kitchen is a bad bet. It means the plan should include a contingency, a chunk of money set aside for what turns up once walls open. If your house is in the historic area, the extra review mentioned earlier also belongs on the timeline.
Newer homes come with fewer hidden problems, but they aren’t free of planning traps. Walls are usually square, and wiring and plumbing are closer to current standards. The catches are different.
- Concrete slab floors. Most Florida homes sit on a slab, so plumbing runs through the concrete. Putting a sink in a new island can mean cutting and patching the slab, which adds cost and mess. Knowing that early lets you decide if the island sink is worth it.
- Builder-grade parts. Many newer kitchens came with basic cabinets and fixtures. Some pieces may be worth keeping and some won’t be, and the plan should sort that out so you don’t pay to replace what still works.
- HOA rules. Many newer communities have associations that must approve outside changes, like a new vent or window. That approval can take time, so check your HOA’s rules before you finalize the design.
Here’s a quick way to think about it. In an older home, plan for the unknown behind the walls. In a newer home, plan around what’s locked in, like the slab and the HOA. Either way, the earlier these factors show up in your drawings, the less likely they are to blow up your budget halfway through the job.
When You Don't Need a Full Design Plan
Not every kitchen project needs a full design plan. If nothing is moving and you like how your kitchen works, a plan can be more than you need. Here’s the honest list of times you can skip it or keep it simple.
- You’re only refreshing the look. Painting cabinets, adding new knobs and pulls, or putting up a backsplash doesn’t change how the room works. A few paint samples and a tape measure will do.
- You’re swapping like for like. New countertops on the same cabinets, or a new faucet in the same sink, keeps everything where it is. That’s the same-footprint work mentioned earlier that often skips permits, too.
- You’re replacing one appliance. If your dishwasher or range dies, you need the right size, not a plan. Measure the width, height, and depth of the opening, and check that the door can swing open without hitting anything.
- You’re changing a light fixture on an existing box. A new pendant or ceiling light in the same spot is a simple swap, not a design job.
For jobs like these, a little homework goes a long way. Write down your measurements, take photos of the space, and bring them with you when you shop. That alone prevents most ordering mistakes.
There are also times when the smart move is to wait.
- Your home has a bigger problem first. If there’s a roof leak, a plumbing issue, or soft floors from moisture, fix that before you plan a new kitchen. New cabinets on top of an old problem just hide it for a while.
- You haven’t settled on a budget. A plan is most useful when you know roughly what you can spend. Without that number, you may end up with a design you can’t afford to build.
- You might move soon. If you’re likely to sell within a year or two, a big redesign may not pay you back. A simple refresh can help a home show well without a major project.
- You’re not sure how you want to use the space. Live with the kitchen for a while and notice what bugs you. Do you run out of counter space? Do you trip over each other at dinner time? Those notes will make any future plan much better.
Watch for the point where a small job quietly turns into a big one. It often starts with something simple. You’re getting new countertops, and then you think, while we’re at it, why not move the sink to the window? Now you’re dealing with new plumbing, maybe a permit, and cabinets that no longer line up. That one change is the line between a quick swap and a real planning job.
So here’s a simple test. If everything stays in its current spot and you’re happy with how the kitchen works, you probably don’t need a full plan. If you’re moving pipes, wires, walls, or appliances, or you keep adding “while we’re at it” items, that’s when planning starts to save you money instead of costing it.
How Humid Climate Factors Into Material and Vent Planning
Humidity is the quiet test every St. Augustine kitchen has to pass. We’re close to the Atlantic, the air stays damp much of the year, and cooking and dishwashing add even more moisture inside. A finish that looks great in a showroom can swell, peel, or rust here if it wasn’t picked with that in mind. That’s why material and vent choices belong in the plan, not on the shopping trip.
Here’s where moisture tends to cause trouble and what to think about for each spot.
- Cabinet boxes. Particleboard can swell and crumble if its edges get wet, and the sink base takes the most abuse. Plywood boxes, or at least a plywood or moisture-resistant sink base, hold up better to a slow drip you don’t notice for a week.
- Cabinet doors. Solid wood grows and shrinks as the air changes. Painted doors made of one solid slab can crack at the joints over time, which is why many planners choose door styles built to handle that movement.
- Countertops. Quartz doesn’t soak up water. Natural stone works well too, but most kinds need sealing now and then. Butcher block near a sink needs regular oiling, or it can stain and warp.
- Hardware and fixtures. Salt air near the coast can pit cheap metal finishes. Stainless steel or well-coated hardware keeps hinges and pulls looking good longer.
- Flooring. Most homes here sit on a slab, and moisture can rise through the concrete. Tile and many vinyl plank floors handle that better than solid hardwood laid straight on the slab.
Venting matters just as much as materials. Every pot of boiling pasta and every pan of fried fish puts steam and grease into the air. If that moisture stays inside, it settles on cabinet tops, ceilings, and the walls behind the range. Over time, that can mean peeling paint, sticky surfaces, and even mildew.
A good vent plan answers a few simple questions:
- Does the hood vent outside? A hood that only filters and blows air back into the room doesn’t remove moisture. Venting to the outdoors does.
- Where does the duct end? It should go all the way outside, not stop in the attic or under the eaves, where damp air can feed mold.
- How long is the path? Short, straight duct runs move air best. Lots of bends make a strong fan act weak.
- Is the hood sized for your cooking? A big range and a lot of searing call for more airflow than a small cooktop.
Small details count too. Leaving room for dishwasher steam to escape, sealing the cut edges around a sink, and keeping cabinets from touching a damp outside wall can all add years to your kitchen.
None of this costs much to get right on paper. It costs a lot to fix after the cabinets swell or the ceiling starts to stain. When climate is built into the plan from the start, your kitchen holds up to how we live here.
Frequently Asked Questions
Planning time depends on whether your project needs permits or extra review. A simple plan with no layout changes can move quickly, but a project that moves plumbing, wiring, or walls needs time for drawings, permit approval, and inspections. Homes in the historic downtown area can face extra outside-review steps, which adds more weeks to the front end. Building that time into your schedule up front keeps the rest of the project from stalling.
You need engineering input only if your plan touches a load-bearing wall. Removing or opening a wall that holds up the roof or the floor above often requires engineering review before any demolition starts. If your plan keeps walls in place and only changes surfaces or cabinet layout within the same footprint, you can usually skip that step. A clear plan identifies early on whether your wall is load-bearing so you’re not caught off guard mid-project.
Bring exact measurements, photos of your current kitchen, and a list of what you want to keep or change. Having wall lengths, ceiling height, and appliance sizes on hand lets a designer give you an accurate plan instead of a rough guess. If you already know your budget and priorities, share those too, since that shapes which choices make sense first. Clear drawings and selections also let you compare quotes from different contractors side by side.