
Kitchen Expansion in St. Augustine: Is a Wall Move Right for Your Home?

On this page
- What Counts as a Kitchen Expansion Versus a Remodel or Island Addition
- Signs Your Kitchen Needs a True Structural Expansion
- When You Do Not Need a Full Kitchen Expansion
- Why Load-Bearing Walls and Permits Decide the Project Scope
- How a Kitchen Expansion Project Moves from Consultation to Finished Space
- Frequently Asked Questions
What Counts as a Kitchen Expansion Versus a Remodel or Island Addition
People use these words as if they mean the same thing, but they don’t. The difference shapes your permits, your timeline, and how much of the house gets torn up. Here’s the simple way to sort it out.
- Kitchen expansion: the kitchen’s footprint gets bigger. You might bump out an exterior wall, build onto a porch or patio slab, or take over a dining room, pantry, or laundry nook by removing or moving a wall. The kitchen ends up with more square feet than it started with.
- Kitchen remodel: the walls stay where they are. You might replace cabinets, countertops, flooring, and appliances, or move the sink and range around. The room can feel brand new, but it’s the same size.
- Island addition: you add a work surface and storage in the middle of the room you already have. It only works when there’s enough open floor around it so people can walk by and open doors without bumping into each other.
Picture this. You can’t open the dishwasher while someone’s standing at the sink, and you’ve got grocery bags sitting on the floor because there’s no counter left. That sounds like a space problem, but it isn’t always one. Sometimes the kitchen is big enough and the layout is just wasting it, with a deep corner nobody can reach or a doorway cutting across your best wall. A smart redesign can fix that without adding a single square foot.
Other times the room really is too small. If you’ve already pictured every layout and the math still doesn’t work, the footprint is the limit. That’s when expansion earns its cost.
A few signs point toward a true expansion:
- There isn’t room for an island and the walkways around it, even if you redo the layout.
- You want the kitchen open to a dining or living area, and that means a wall has to come out or move.
- Two people can’t cook at once, no matter how you arrange the work zones.
- Your storage needs are bigger than the wall space you have, even with taller or smarter cabinets.
Why does the label matter? Once a project moves walls, adds onto the house, or changes the structure, it usually needs more plans, more inspections, and more trades than a remodel does. Your permits will go through the city or St. Johns County, depending on where your home sits. A wall that looks simple can turn out to carry roof weight or hide plumbing and wiring. It’s worth knowing which kind of project you’re really asking for before you collect quotes. That way, every contractor is pricing the same job.
Lots of expansions include the other two anyway. Once the room is bigger, new cabinets, countertops, and often an island fill the new space. The key question is whether the walls have to move to get you there. If they don’t, a kitchen renovation or an island addition may give you what you want with less disruption. If they do, you’re planning an expansion, and the rest of this page is for you.
Signs Your Kitchen Needs a True Structural Expansion
You already know the everyday signs, like having no room for an island or two cooks bumping into each other. The harder part is proving to yourself that a better layout can’t fix it. Before you call anyone, try a quick test at home. It costs nothing, and it tells you a lot.
- Grab painter’s tape and mark the counters, appliances, and island you want right on the floor. If the walkways shrink to the point where an open dishwasher or oven door blocks the path, the room is too small for that plan.
- Write down everything that has no home right now, like small appliances, pantry food, pots, and trays. Then count the open wall space that’s left for cabinets. If the list is longer than the wall, taller cabinets won’t close the gap.
- Sketch two or three other layouts, even rough ones. If every version still leaves you short on counter or floor space, the footprint is the limit, not the design.
If the tape test fails every time, the next question is how the extra space has to come from your house. That’s where expansion turns into structural work, and these features of your home are the signs to look for.
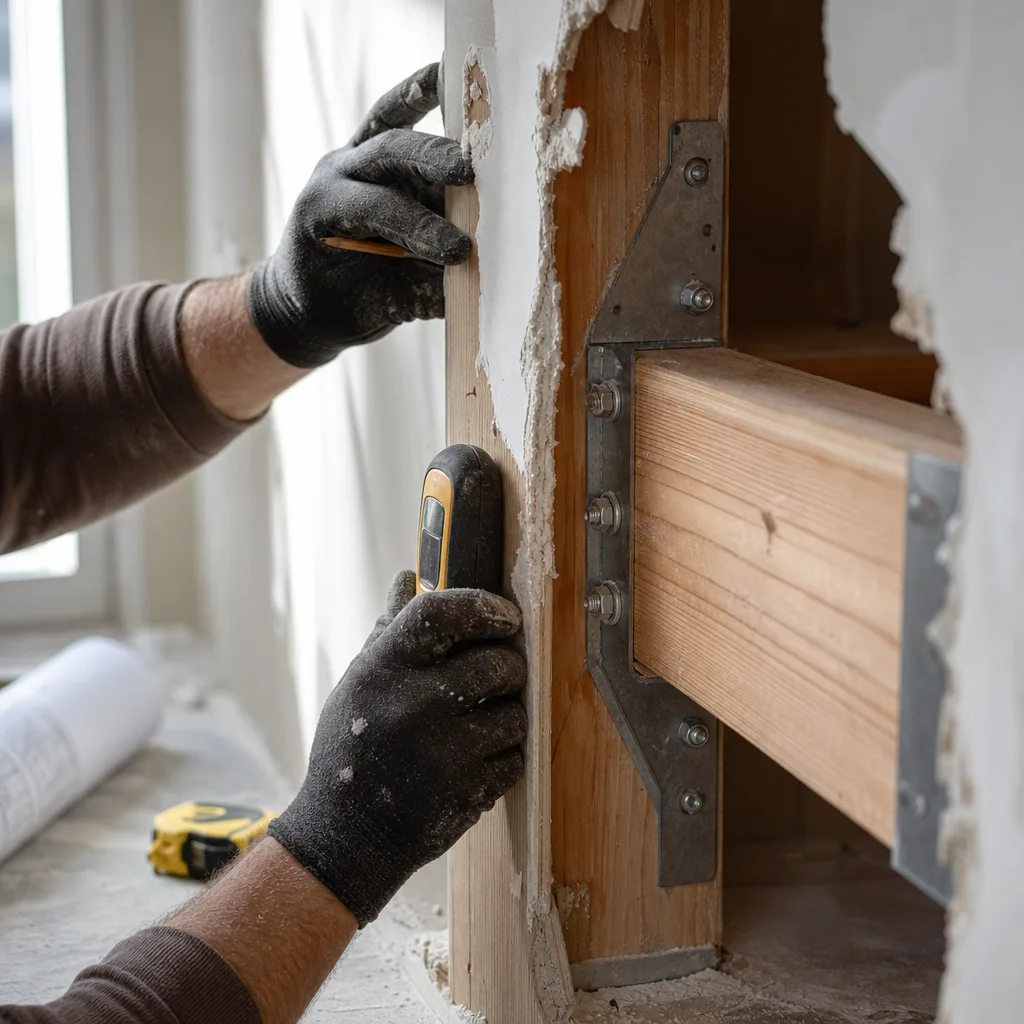
- The wall you want gone sits under the roof. Walls that hold up ceiling joists or roof framing can’t simply come out. They need a beam sized for the load and posts that carry the weight down to the foundation.
- The space you’d borrow is outside the house. A bump-out or a build over a porch or patio needs its own footing or slab, new walls, and a roof that ties into the one you already have.
- The sink or range has to move a long way. Drains need the right slope and a vent, and gas lines and big appliance circuits may need new runs. In a home built on a slab, moving a drain can mean cutting into the concrete floor.
- The new space has to match the old. Floor heights, ceiling heights, and exterior walls all need to line up so the kitchen feels like one room and not an add-on.
Picture a family with a closed-off galley kitchen and a dining room they barely use. On paper, taking out the wall between them looks easy. Then someone checks the attic and finds the ceiling joists resting on that wall. The plan still works fine. It just needs a beam, an engineer’s sign-off, and an inspection. That’s exactly what makes it an expansion and not a simple redo.
None of this is a reason to give up. It’s a reason to plan with the right facts. If your test shows the room is big enough and only the layout is wrong, a kitchen remodeling project inside the current walls is the smarter money. If the test shows the room is too small and the fix runs through a bearing wall, an outside wall, or a long plumbing move, you need a structural expansion.
Before you ask for quotes, take a few phone photos of the attic above the wall you want to move. Note where your water heater and main electrical panel sit, and measure the outdoor space you’d build into. Those details help any contractor price the real job and not a guess.
That same focus carries through the practical kitchen remodeling guidance our team provides to local families.
When You Do Not Need a Full Kitchen Expansion
Lots of people who ask about an expansion don’t need one. If your tape test showed the room fits the plan, you shouldn’t knock out walls. Adding square feet is the biggest and most disruptive way to fix a kitchen, so it only makes sense when nothing smaller will work.
Here’s when we’d tell you to skip it.
- Your problem is clutter, not space. If the counters are covered with things you rarely use, clear them out first. Move the bread maker to a closet, sort the junk drawer, and get rid of duplicate pans. You may find the counter you thought was missing.
- Your cabinets waste space. Deep corners nobody can reach, shelves set too far apart, and short uppers that stop well below the ceiling all eat up storage. Cabinets built to fit your walls can add a lot of room without moving one. Pull-out shelves, tall pantry units, and drawers in place of base doors help too.
- The room has floor space but no work surface. If the walkways are wide enough, an island addition can give you prep space, seating, and storage in one piece.
- Your counters are the real headache. Cracked, stained, or chopped-up counters can make a kitchen feel smaller than it is. One long, clean run of new countertop often changes how the whole room works.
- You mostly need room for hosting. If the crowd only shows up on weekends and holidays, an outdoor kitchen remodel can move the grilling and gathering outside. Your indoor kitchen then handles daily meals just fine.
- The layout works against you. A doorway cutting across your best wall or a fridge parked in the wrong spot is a design problem. A kitchen renovation inside the current walls can fix it.
There are also good reasons to wait, even when the room really is too small.
- You plan to sell in the next year or two. A big addition costs a lot, and you may not get all of it back. You also won’t be around to enjoy it. A cleaner, fresher kitchen in the same footprint may serve you better.
- Your budget only covers part of the job. An expansion that stops halfway, or gets finished with cheaper materials to save money, often looks worse than a well-done remodel. It’s smarter to save up and do it once.
- You haven’t lived in the house long. Give it a few months. Many people find their first idea changes once they’ve cooked through a few busy weeks and hosted a holiday.
None of these choices lock you out of expanding later. Good cabinets, a smart island, or an outdoor cooking area can all fit into a bigger kitchen down the road. If you start small and it’s enough, you’ve saved money and months of living in a construction zone. If it isn’t enough, you’ll know exactly what the extra space needs to do. That makes a future expansion easier to plan and price.
If you’ve tried the cheaper fixes and the kitchen still can’t keep up, that’s a clear sign. At that point, the walls really are the limit.
Why Load-Bearing Walls and Permits Decide the Project Scope
Two kitchens can have the same new cabinets, the same counters, and the same island, and still be very different jobs. What sets them apart is what sits behind the wall and what the permit office needs to see. Those two things decide how big your project really is, long before anyone picks a paint color.
You can’t tell if a wall is load-bearing by knocking on it. Someone has to look at the framing above it and at how the house was built. Sometimes a wall that looks thin and harmless turns out to carry a lot of weight. Sometimes a big, solid-looking wall carries almost nothing. Until that’s checked, any price for taking it out is only a guess.
Once a wall is found to be bearing, the scope grows in ways you might not expect:
- An engineer may need to design the beam and say how the weight gets down to the ground.
- Drawings go to the permit office for review before work can start, which adds weeks to the calendar.
- Inspectors check the work at set points, so walls and ceilings can’t be closed up until they sign off.
- Ceilings, floors, and nearby rooms may need to be opened and patched, not just the kitchen.
- Wiring, ducts, or pipes hiding in that wall have to be moved somewhere else.
Building outward brings its own permit layers. In Florida, new walls and roof framing have to be built to stand up to strong storm winds, so an addition isn’t just framed and sheathed the quick way. If your home sits in a flood zone, the floor height and how much you’re spending on the house can affect what the rules require. If you live in one of St. Augustine’s historic districts, changes to the outside of the home may need design review before a permit is issued. Homes near 32092 and other parts of St. Johns County follow the county’s process, which has its own timeline.
This is why quotes can be so far apart. One contractor may price your expansion as if the wall comes out easily and the permit is a quick stamp. Another may price in the engineer, the beam, the inspections, and the patch work. The second number looks scary, but it’s often the honest one. The first one tends to grow once the wall is opened.
So before you compare prices, ask each contractor a few plain questions:
- Have you checked whether the wall is load-bearing, and how?
- Does your price include engineering and permit drawings?
- Who pulls the permit and schedules the inspections?
- What happens to the price if you find pipes or wiring in the wall?
- Does the plan account for wind rules, flood rules, or historic review at my address?
Clear answers mean you’re comparing the same job. Vague answers usually mean the hard parts haven’t been priced yet. When the structure and permits are planned up front, the kitchen you get is the kitchen you were promised, on a timeline you can plan around.
How a Kitchen Expansion Project Moves from Consultation to Finished Space
A kitchen expansion has more steps than a remodel, and the order matters. When each stage is finished before the next one starts, the job stays calm. When steps get rushed or skipped, that’s when walls get reopened and dates slip. Here’s how a typical project moves along.
- Consultation and measuring. You talk through what isn’t working, and the space gets measured, including the room you’d borrow from or the yard you’d build into. Your tape test, attic photos, and notes on the water heater and panel help a lot here.
- Checking what’s possible. Before design gets serious, someone confirms what the walls carry and what your address requires, since those two things set the scope.
- Design and selections. The layout gets drawn, and you pick cabinets, counters, flooring, lighting, and appliances. Pick early. Custom cabinets and some windows or doors can take weeks to arrive, and late choices are a common cause of delays.
- Plans and permits. Final drawings go in for review. Nothing gets torn out until the permit is issued, so this is a good time to plan where you’ll cook for the next few months.
- Demolition and structure. Old cabinets and walls come out, beams go in, and any new footing, walls, and roof get built. For an outside addition, the goal is to get the shell closed in and weathertight fast. Florida’s summer storms and afternoon downpours don’t wait.
- Rough-ins and inspections. Plumbing, gas, electrical, and ductwork get run while the walls are open. Inspectors check this work before any drywall goes up.
- Closing up. Insulation, drywall, and flooring go in. This is when the new space and the old kitchen start to look like one room.
- Cabinets, then counters. Cabinets get set and leveled first. Countertops are measured after the cabinets are in place, so they fit the real boxes and not the drawings. Then the sink, faucet, and appliances get hooked up.
- Final inspection and walkthrough. The city or county signs off, and you walk the room with a list. Small fixes get handled before the job is called done.
The hardest part for most families isn’t the noise. It’s living without a kitchen. Set up a small cooking spot in another room before demo day with a microwave, a hot plate or electric skillet, a coffee maker, and a folding table. Use a bathroom or laundry sink for dishes, and stock paper plates. It sounds simple, but it makes the middle weeks much easier.
Expect a few quiet days, too. Crews often wait on an inspection, a delivery, or the countertop fabricator. That pause usually means a step is being done in the right order. It doesn’t mean the job has stalled.
When the steps go in order, you end up with a bigger kitchen that’s been checked at every stage. It works like it was always part of the house.
Frequently Asked Questions
Yes, if your walkways stay clear once the island is in place. Mark the island’s size with painter’s tape on your floor and check that cabinet and appliance doors can still open without blocking the path. If the tape test shows tight walkways, the room may be too small for an island, and a true expansion becomes the better fix.
You can’t tell just by looking at it or knocking on it; someone has to check the framing above the wall, often from the attic. Walls that hold up ceiling joists or roof framing need a beam and posts to carry that weight once removed. Snap a few phone photos of your attic above the wall before you call for quotes, since that helps any contractor price the real job instead of guessing.
It can, especially if the move is a long distance from the original plumbing. Drains need the right slope and a vent, and gas lines or large appliance circuits may need new runs altogether. In homes built on a slab, moving a drain can mean cutting into the concrete floor, which adds time and steps most remodels skip.
Yes, if your home sits in one of St. Augustine’s historic districts, changes to the outside of the house may need design review before a permit is issued. This applies mainly to additions or bump-outs that change the exterior, not work done entirely inside existing walls. Homes outside the historic district but within St. Johns County follow the county’s own permit timeline instead.