
Kitchen Island Addition in St. Augustine: Does Your Layout Have the Space?
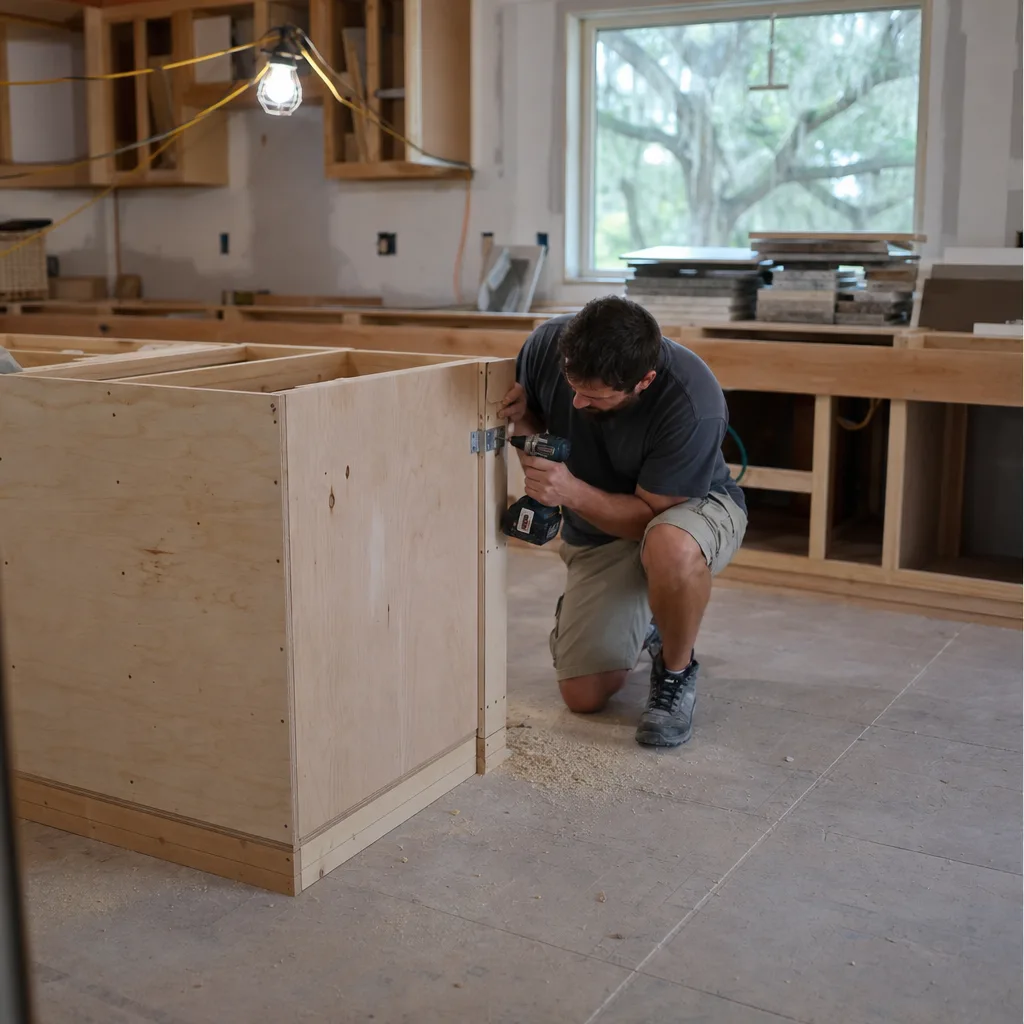
Check Whether Your Kitchen Can Fit an Island
Before you think about countertops or seating, grab a tape measure. The question isn’t whether an island would look nice. It’s whether your kitchen has enough open floor for one without turning the room into an obstacle course.
Most kitchen designers use a simple rule of thumb. Leave about 36 inches of clear walkway on any side where people just pass through, and closer to 42 inches on sides where someone is cooking or working. If two people often cook at the same time, lean toward the bigger number. Then add the island itself. Even a small island needs about 2 feet of depth to hold base cabinets, and a usable top is usually at least 4 feet long.
- Measure the open floor between your counters, wall to wall, in both directions.
- Subtract walkway room on each side where the island would sit.
- Check what’s left. If it’s under about 2 feet deep, a full island won’t fit comfortably.
- Open your dishwasher, oven, and fridge doors all the way and mark where they reach on the floor.
- Walk your usual path from the fridge to the sink to the stove and note where you’d cut through.
That door test catches a lot of problems people miss on paper. An island can pass the measurements and still block a dishwasher door from dropping open, or leave you squeezing past someone who’s standing at the oven. Put painter’s tape on the floor in the island’s shape and live with it for a few days. You’ll know quickly if it feels tight.
Seating changes the math too. If you want stools on one side, plan for a countertop overhang plus room behind the stools so people can sit down and get up without backing into a wall or another counter. In a smaller kitchen, that extra space is often what decides between an island with seating and a simple prep island.
Next, think about what you want inside the island. A plain storage and prep island is the simplest build. A sink or cooktop is a bigger job, because water lines, drains, gas, vents, or new electrical circuits have to reach the middle of the room. Many homes in Florida, including plenty around St. Augustine, sit on concrete slabs. That means running a drain to a new island sink usually involves cutting into the slab, which adds time and cost. If you just need outlets, that’s usually far easier.
If your numbers come up short, that’s useful to know now. A peninsula attached to an existing counter, a narrow cart on wheels, or a small table can give you extra prep space without blocking your walkways. And if you love the idea of a full island but the room is simply too small, that’s when a kitchen expansion or a larger kitchen renovation becomes the real conversation.
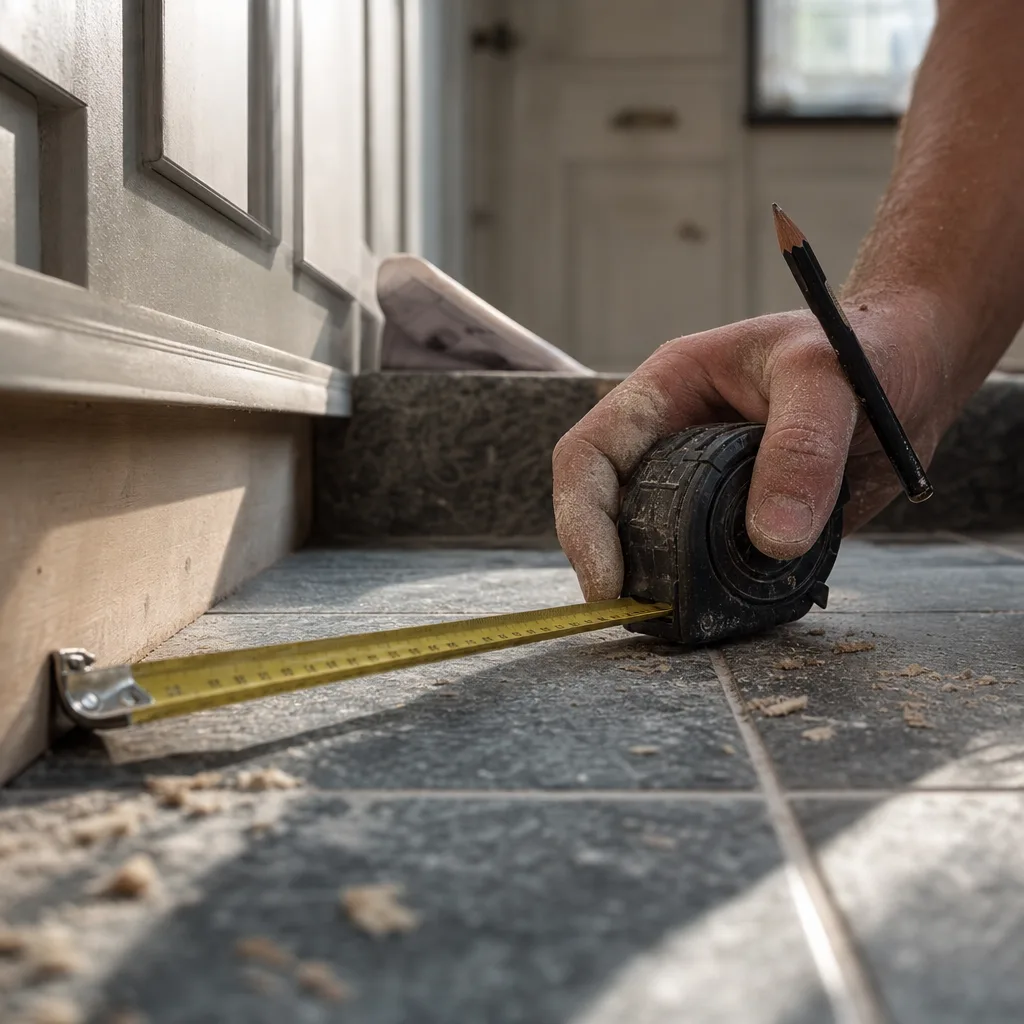
Know When an Island Addition Isn't the Right Fit
Sometimes the best advice is to skip the island or hold off on it. Even if your tape measure says it fits, there are a few times when an island addition won’t give you much for your money.
You should probably wait if a bigger remodel is coming soon. Suppose you plan to replace your cabinets, counters, or flooring in the next year or two. Adding an island now means matching it to finishes you’re about to tear out. You may also need to work flooring around it later. It usually makes more sense to plan the island as part of the full job, so everything lines up and you only pay for one round of mess. That’s why many people fold the island into their kitchen remodeling plans instead of treating it as a separate project.
An island won’t fix the wrong problem. Before you add one, ask what’s bugging you about your kitchen right now:
- If your cabinets are deep and dark and you can’t find anything, better storage inside the cabinets you already have may help more than a new island.
- If the counters you have are buried under small appliances and mail, clearing them off or adding an appliance garage can free up more space than you’d expect.
- If you want a place for the kids to do homework while you cook, a small table nearby might work just as well and cost far less.
- If the layout feels wrong because the sink, stove, and fridge are spread too far apart, an island can sometimes help. But it can also add one more thing to walk around.
Your budget and plans for the house matter too. An island sink or cooktop on a slab foundation can cost a lot more than a storage island, for the reasons covered above. If you’re stretching to afford it, a plain prep island with a couple of outlets often gives you most of the benefit. And if you plan to sell or move in a year or so, think hard about whether you’ll get enough use out of it to make it worth it.
If you rent, or you live in a condo or a neighborhood with an HOA, check the rules before you get attached to the idea. Many leases don’t allow permanent changes. Associations may need to approve work that involves cutting into floors, moving plumbing, or adding gas lines, and getting that approval can take time.
A real island addition makes the most sense when you need lasting storage and work space and your room has the space for it. It also helps to have a clear idea of what you want built into it. If you can’t say yes to all three yet, it’s okay to wait.
That same focus carries through the practical kitchen remodeling guidance our team provides to local families.

Understand the Permit Rules That Apply to Your Address
Whether your island needs a permit depends mostly on what goes inside it, not how big it is. A plain cabinet island with a countertop and no utilities often doesn’t need one. Once you add plumbing, gas, or new electrical circuits, you should expect to need a permit and an inspection. The office that handles that permit depends on your exact address.
That last part catches a lot of people around here. Plenty of homes with a St. Augustine mailing address aren’t inside the city limits at all. Many of them, including much of the 32092 ZIP code, are in unincorporated St. Johns County. If you’re inside the city, the City of St. Augustine’s building office reviews your project. If you’re outside it, St. Johns County does. Your property tax bill or the county property appraiser’s website will tell you which one applies. Check that first so you don’t end up applying in the wrong place.
Here’s how the work usually breaks down:
- Storage and prep island with no utilities: Usually no permit is needed, since it’s treated a lot like setting new cabinets. Still, ask your local building office to be sure.
- Outlets on the island: New wiring or a new circuit usually needs an electrical permit. Building codes also expect outlets on island countertops, so plan for them even if you didn’t want them.
- Island sink or dishwasher: The water supply, drain, and vent all count as plumbing work. Expect a permit and an inspection before the floor is closed back up.
- Island cooktop or range: A gas line needs a permit. A cooktop also needs ventilation, and a ceiling hood or downdraft vent may add electrical or duct work that gets inspected too.
If your home sits in one of St. Augustine’s historic districts, you may wonder whether that changes things. The city’s historic review mostly covers what people can see from outside, like doors, windows, and rooflines. Interior kitchen work usually isn’t the focus. But rules vary by property, so if your house is in a historic area, call the city before you start. That’s especially true if the job involves an exterior vent, a new gas meter, or anything else that shows on the outside.
Why bother with all this for an island? Unpermitted plumbing or gas work can cause trouble later. It may come up when you sell the house, when an inspector notices it during a future project, or when you file an insurance claim after a leak. An inspection is also a second set of eyes on the work before the drain line disappears under new flooring.
Before anyone starts work, ask these questions:
- Who’s pulling the permit, you or the contractor? Get the answer in writing.
- Does the price include permit fees and inspection visits?
- How long does your building office usually take to approve this kind of job, and how will that affect the start date?
- If you have an HOA, have you gotten its approval before the permit application goes in?
Sorting out permits doesn’t have to slow you down much. You just need to know which office you’re dealing with and what your island will hold. Once you know those two things, the rest is mostly scheduling.
See How an Island Addition Connects to Cabinets and Countertops
An island isn’t a piece of furniture you drop in the middle of the room. It sits next to the cabinets and counters you already have, so it has to look and work like part of the same kitchen. Most of the choices here come down to one question: should the island match what’s there, or stand apart from it on purpose?
Matching cabinets is harder than it sounds. Painted and stained wood changes color over time, especially in a sunny Florida kitchen. A door style you bought ten years ago may not be made anymore. Even a “white” from the same company can look a little off next to cabinets that have aged. A near match often looks worse than a clear contrast, because your eye goes straight to the difference.
That’s why you have two good paths:
- Match closely. Custom kitchen cabinet construction lets the island copy your door profile, trim, and hardware, then get finished to blend with what’s on the walls.
- Contrast on purpose. A darker stain, a bold paint color, or a wood tone next to painted perimeter cabinets makes the island look planned. This is often the easier and better-looking choice when your cabinets aren’t brand new.
Either way, keep a few things the same so the room still ties together. Use matching hardware, the same toe-kick height, and similar trim details.
Countertops have the same problem. Stone and quartz come in batches called slabs, and two slabs of the same color can look different. If your counters went in years ago, finding an exact match is a long shot. Many people choose a different top for the island, like a contrasting stone, a solid color, or butcher block. Wood tops look warm, but they need regular sealing, and that matters in a humid place like St. Augustine.
Size matters too. An island top often looks best in one piece with no seam. A big island may be longer than a single slab, so ask about seam placement before you settle on the size.
Height is the next choice. Most islands sit at regular counter height, so the top lines up with the rest of your kitchen and gives you one long work surface. Some people add a raised bar-height section for stools, which hides kitchen mess from the living room. The trade-off is less flat prep space. If you planned seating when you measured, the overhang will need hidden brackets or legs, especially under heavy stone.
Don’t forget the floor. If you’re keeping your current tile or wood, the island usually sits right on top of it. That’s simple, but it means any slab cutting for an island sink needs patch tile that matches. Save a few spare tiles if you have them. If new flooring is coming soon, that’s the timing issue covered earlier.
This is where kitchen cabinet design, cabinet installation, and countertop installation all meet in one project. When one team plans the island cabinets, the top, and the fit with your existing kitchen together, you’re far less likely to end up with a top that doesn’t fit or a color that looks almost right.
What Drives the Cost of a Kitchen Island Addition
There’s no single price for an island, because two islands of the same size can be very different jobs. What you put inside it, what you put on top of it, and how much of your kitchen has to change around it are what really set the cost. If you know which of those you’re choosing, you can steer the budget before anyone writes a quote.
Utilities are the biggest swing. A storage and prep island is mostly cabinets and a top. Add outlets and you’ve added an electrician. Add a sink and you’ve added a plumber, the slab work covered earlier, and a floor patch. Add a cooktop and you may need a gas line, a vent hood, and duct work too. Each one brings in another trade, more inspection visits, and more days before the job is done.
The other main cost drivers are easier to control:
- Size. A longer, deeper island means more cabinet boxes, more countertop, and sometimes a top too long for one slab, which adds a seam or a second slab.
- Cabinet build. Ready-made cabinet boxes cost less. Custom cabinets built to copy your existing doors and trim cost more, but they’re often the only way to get a close match.
- Countertop material. Stone and quartz cost more than butcher block or laminate, and the edge style, sink cutout, and cooktop cutout each add fabrication work.
- Seating. An overhang for stools needs hidden steel brackets or legs, especially under heavy stone.
- Extras inside. Pull-out trash, drawer organizers, a built-in microwave, or a wine fridge all add parts and labor.
- Floor and finish work. Patching tile or wood around a new drain or wire, plus paint and trim touch-ups, is easy to leave out of a budget.
Here’s a simple way to picture it. One family wants extra prep space and a few drawers, so they choose a plain island with two outlets and a solid-color top. Their neighbor wants a big island with a sink, a dishwasher, and four stools under a stone overhang. Both are island additions, but the second one involves several more trades, more inspections, and far more custom work.
When you get quotes, look at how they’re built, not just the total at the bottom. A good quote breaks out cabinets, countertop, plumbing, electrical, and finish work, so you can see where the money goes and what you could trim. Watch for allowances, which are placeholder amounts for things like hardware or countertop material you haven’t picked yet. If you choose something nicer later, the price goes up.
Before you sign, ask what’s left out. Common gaps are permit fees, flooring repair, appliance hookups, and moving an outlet or light in the ceiling above the island. Ask how changes are priced once work starts, too. A missing line item now usually turns into a surprise charge later.
If you want to keep costs down, start with a prep island, wire it for outlets, and pick a top you can live with for years. You’ll still get most of the storage and work space. Plumbing and gas are where budgets grow fastest, so add them only if you’ll use them every day.
Frequently Asked Questions
The biggest mistake is picking a size before checking walkway space. Many small kitchens end up with an island that blocks a dishwasher door or forces people to squeeze past each other at the stove. Another common error is adding a sink or cooktop to save steps, without realizing that water lines and gas add real cost in a tight layout. Skipping seating math is another one. If you want stools, you need extra room behind them so people can sit and stand without bumping the wall.
Yes, a plain storage and prep island is usually the most affordable way to add island space. It skips the plumber, the electrician for extra circuits, and the slab work that a sink or cooktop needs. You still get more counter space, storage, and a place to set groceries down. If you later decide you want a sink, you can plan that as a bigger project once you know how much you use the island.
Most homeowners are asking for more storage, better seating, and islands that blend with their existing cabinets rather than standing out. Pull-out trash bins, deep drawers, and a built-in spot for small appliances are common requests. Waterfall edges on the countertop and mixed finishes, like a painted island next to wood-tone perimeter cabinets, are also popular. The right style for you depends on your kitchen’s layout and how much space you have to work with.