
Your kitchen should do more than look beautiful. It should work for the way you live.
For many Northeast Florida homeowners, the kitchen is the heart of the home. It’s where morning coffee turns into family conversations, where meals come together after busy days, and where everyone seems to gather when company comes over. But here’s something we’ve learned at First Coast Renovations: A beautiful kitchen doesn’t necessarily mean it’s a functional one.
We’ve found that many homeowners love the appearance of their kitchen but struggle with limited counter space, awkward traffic flow, or a layout that no longer fits their family’s needs. Whether you’re remodeling a home in St. Augustine, updating a kitchen in St. Johns County, or reimagining your space in Jacksonville or Ponte Vedra, choosing the right layout can completely change how you experience your home.
So, which kitchen design makes the most sense for your lifestyle? Let’s break it down.
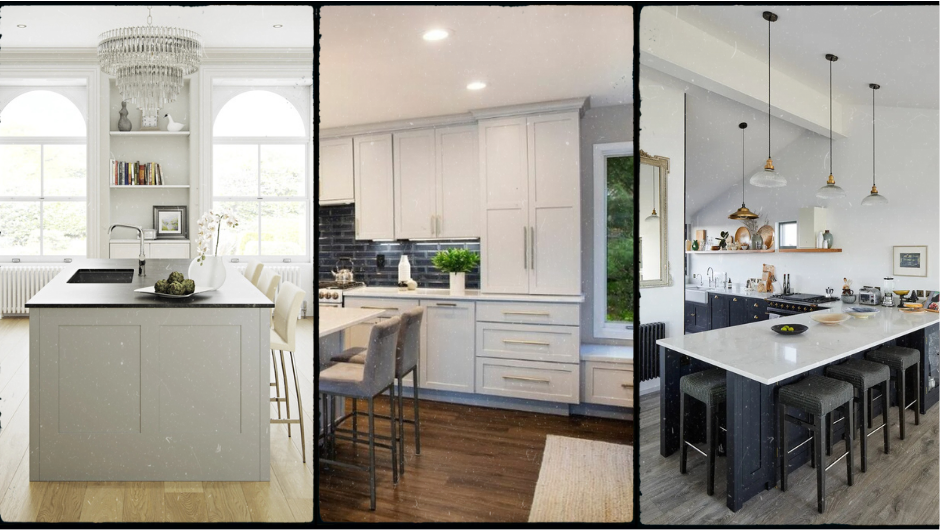
Kitchen Islands: The Gathering Place Everyone Loves
There’s a reason kitchen islands have become such a popular feature in modern home renovations. They offer a combination of functionality, storage, and gathering space that can make everyday life easier. In our experience, homeowners often gravitate toward islands because they want their kitchens to feel more connected to the rest of the home.
- More room to work: Additional countertop space makes everything from preparing weeknight dinners to hosting holiday gatherings more manageable.
- Extra storage where it counts: Built-in drawers, cabinets, and organizational features help keep everyday kitchen essentials within reach.
- A natural gathering spot: Whether it’s kids finishing homework, guests chatting while dinner is being prepared, or enjoying a quick breakfast, islands bring people together.
- Personalized design options: From statement lighting and contrasting cabinetry to built-in appliances and beautiful countertops, islands can become the centerpiece of your kitchen.
What we encourage homeowners to consider:
Not every kitchen has enough space for an island, and that’s okay!
One thing we’ve found is that homeowners sometimes focus on fitting an island into their design without considering how much walking room it leaves around the cabinets and appliances.
An oversized island can actually make a kitchen feel more cramped instead of more functional.
At First Coast Renovations, we believe the goal isn’t simply to add an island. It’s to create a layout that makes sense for your space and daily routine.
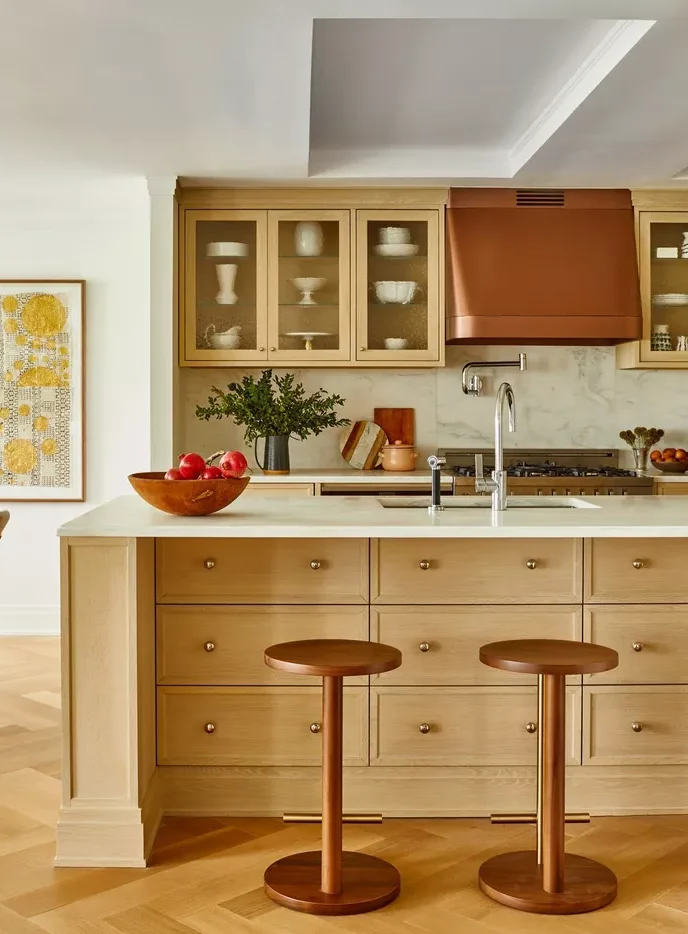
Kitchen Peninsulas: Big Function Without the Extra Footprint
Sometimes, the smartest kitchen upgrade isn’t adding something completely new. It’s making better use of the space you already have. A kitchen peninsula offers many of the same advantages as an island but connects to existing cabinetry or a wall. For homeowners working with smaller kitchens or more traditional floor plans, this can be a fantastic solution.
Why a peninsula might be the better choice:
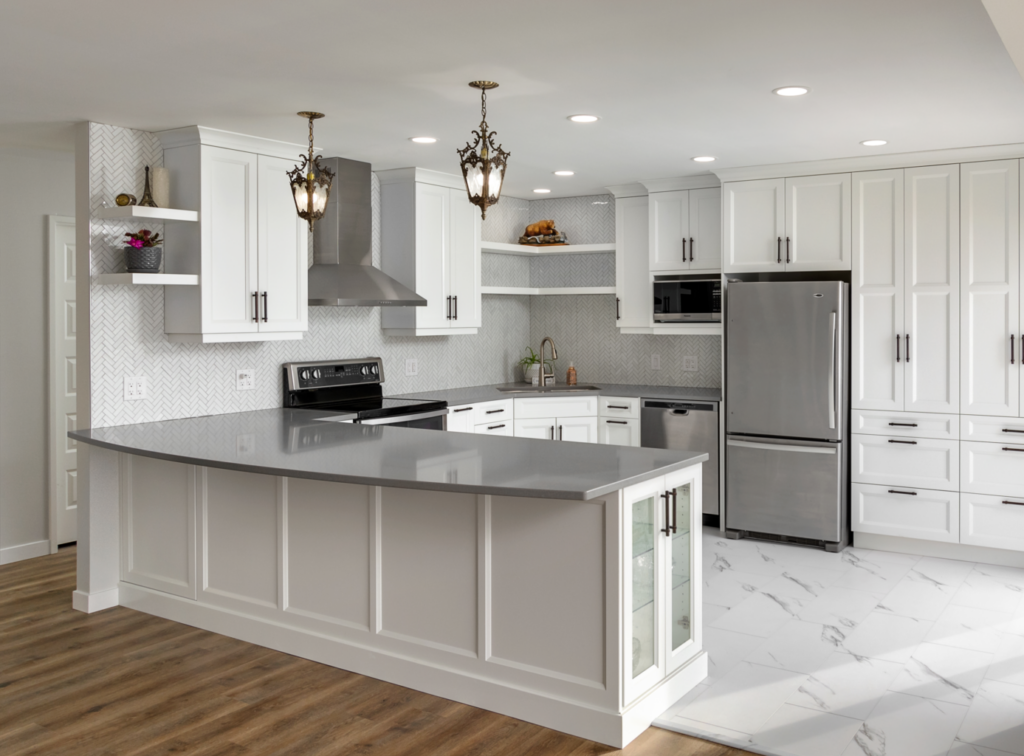
- Maximizes available space: A peninsula adds usable countertop area without requiring clearance on all four sides.
- Creates additional seating: A breakfast bar provides a comfortable place for casual meals, conversations, or a morning cup of coffee.
- Adds practical storage: Lower cabinets and drawers can help organize cookware, small appliances, and kitchen essentials.
- Defines your kitchen without closing it off: A peninsula can create a natural separation between the kitchen and living or dining area while maintaining a connected feel.
Our take on peninsula layouts:
We’ve found that the most successful kitchen renovations aren’t always about making the biggest changes.
Sometimes, adjusting cabinetry, improving storage, or reworking an existing peninsula can dramatically improve how a kitchen functions.
For many Northeast Florida homes, especially those with established layouts, a thoughtfully designed peninsula can offer the perfect balance between openness and practicality.
Open-Concept Kitchens: Creating Space for Connection
If there’s one thing Florida homeowners appreciate, it’s a home that feels bright, welcoming, and comfortable for entertaining!
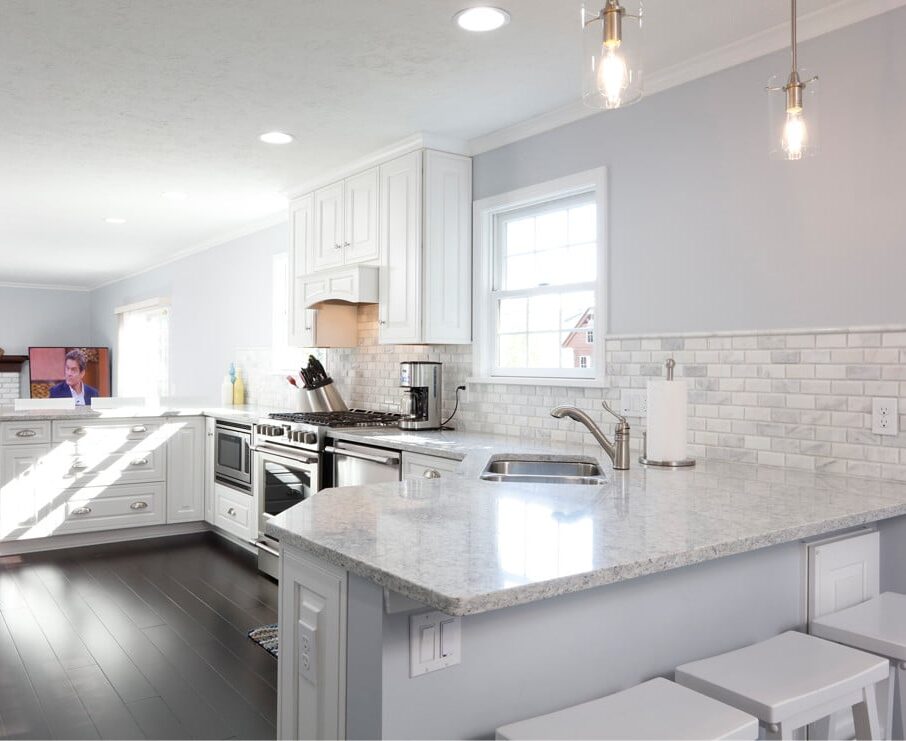
Open-concept kitchens have become a popular remodeling choice because they create a natural connection between cooking, dining, and living spaces.
Instead of feeling separated from family or guests while preparing meals, an open layout allows everyone to enjoy the same shared space.
Benefits of an open-concept kitchen:
- Better connection between rooms: Stay involved in conversations and family activities while cooking or cleaning up.
- More natural light: Opening up interior spaces can allow sunlight to travel farther throughout the home.
- Improved entertaining: Open layouts can make hosting family gatherings, holidays, and celebrations feel more comfortable.
- Flexible living spaces: A connected kitchen and living area can adapt to changing family needs and everyday routines.
But here’s something worth considering:
Open concept doesn’t automatically mean better.
While removing walls may create a more spacious appearance, it can also eliminate valuable cabinet space or reduce separation between living areas. In our experience, homeowners benefit from thinking beyond the appearance of an open kitchen and considering how they’ll actually use it.
Do you prefer having some separation while cooking?
Do you need more wall space for storage?
Would opening the kitchen improve traffic flow?
These are the kinds of questions worth asking before beginning a renovation.
And remember, removing a wall isn’t always as simple as it looks. Structural considerations, electrical systems, plumbing, and permitting requirements can all affect what’s possible. That’s why thoughtful planning is such an important part of any kitchen remodel.
Here in Northeast Florida, our homes often serve as gathering places for family, friends, and neighbors. From weekend cookouts to holiday celebrations, the kitchen frequently becomes the center of it all.
At First Coast Renovations, we believe your kitchen should complement the way you enjoy your home, not force you to work around a layout that doesn’t fit. For others, it’s a practical peninsula that adds much-needed storage. And sometimes, it’s reconfiguring the kitchen to create a better connection with the dining room or outdoor entertaining space.
The best kitchen layout isn’t necessarily the trendiest one. It’s the one that works best for you.
On to the next one……….