
Kitchen Renovation in St. Augustine: Full Remodel or Targeted Update?

Decide Between a Full Renovation and a Targeted Update
Most people start with a feeling. The kitchen looks tired, or it just doesn’t work the way they cook. The trick is sorting out which of those two problems you have, because they lead to very different projects and very different budgets.
A targeted update makes sense when the bones are good. Your sink, stove, and fridge are in spots that work for you. The cabinet boxes are sturdy, dry, and square. What bothers you is the surface: worn laminate counters, dated doors, or not enough prep space. In that case, you can fix the real problem without tearing everything out. Common targeted jobs include:
- Kitchen countertop installation on top of cabinets that are still in good shape
- Kitchen cabinet installation in the same footprint, so plumbing and wiring stay put
- A kitchen island addition to add counter space and seating without moving walls
A full renovation makes sense when the problem lives behind the cabinets or in the layout itself. Here’s what tends to push a project into full-renovation territory:
- You want the sink, range, or fridge in a different spot, which means moving water lines, drains, gas, or circuits
- You want to open a wall or grow the room through a kitchen expansion
- Cabinet bottoms near the sink or dishwasher are swollen, stained, or soft from slow leaks
- The floor feels spongy in front of the sink or dishwasher
- Your electrical can’t handle modern appliances without tripping breakers
That water damage point matters a lot in a humid place like St. Augustine. Particleboard cabinet boxes soak up moisture over the years, especially around a sink or dishwasher with a small drip. A homeowner might only notice that the sink base door won’t close right or the shelf has a ripple in it. Putting a new countertop on a box like that is spending good money on a bad base. Once a box is swelling, replacing cabinets is usually the honest answer, and that often opens the door to a fuller remodel.
Cost follows the same line. Surface work is mostly materials and install labor. The price climbs fast once you move plumbing or gas, take out walls, rewire, or repair hidden damage, because those steps add trades, permits, and inspections. That’s why two kitchens that look alike can land in very different price ranges.
Before you decide, ask yourself three plain questions. Does the layout work for how you cook? Are the cabinet boxes dry and solid when you look inside and underneath? Do you plan to stay long enough to enjoy a bigger investment? If you answer yes, yes, and not sure, a targeted update is probably right. If the layout or the boxes are failing, a smaller job will only cover the problem up for a while.
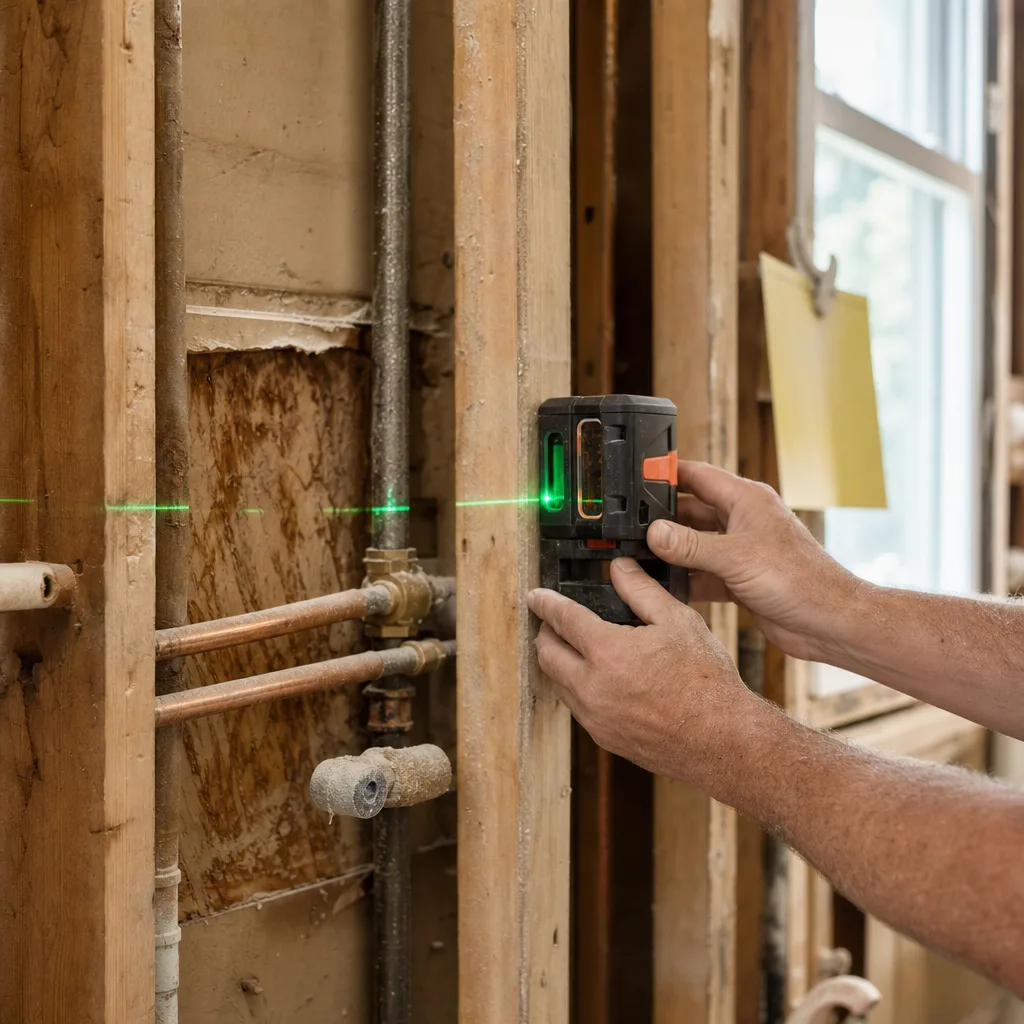
Know When a Full Kitchen Renovation Is Not Needed
Some kitchens don’t need a contractor at all. They need a free weekend and a trip to the hardware store. If the thing that bugs you is small and on the surface, fix that thing first and see how you feel. You might find the kitchen you have is closer to the one you want than you thought.
Here are jobs a handy homeowner can often take on without a full remodel:
- Painting solid wood cabinets and swapping out the knobs and pulls
- Tightening or adjusting hinges so doors hang straight and close all the way
- Replacing an old faucet or a worn-out sink sprayer
- Adding under-cabinet lights to a dark counter
- Putting up a simple tile or peel-and-stick backsplash
- Scraping out cracked caulk around the sink and counter and sealing it again
That last one matters more than it sounds. In a humid town like St. Augustine, a thin gap in the caulk behind the faucet is how slow water damage starts. Keeping that seal tight is cheap, and it can buy your cabinets years.
There are also times when the right move is to wait, even if you really want a new kitchen.
- You just moved in. Cook in the space for a few months first. You’ll learn where you reach, stack, and get in each other’s way, and that beats guessing on a plan.
- Something else in the house needs the money first. A roof leak, a struggling AC system, or a plumbing problem under the slab should come before new cabinets.
- Your budget would only cover half the job. A kitchen that’s torn out and stalled is worse than a dated one that works. Saving up until you can finish is the smarter path.
- You’re selling soon and the kitchen is clean and working. A fresh coat of paint and new hardware may be all a buyer needs to see. Buyers often have their own ideas, too.
One broken piece doesn’t mean the whole room has to go, either. A dead dishwasher, a cracked sink, or one bad drawer is a repair, not a reason to start over. If the rest of the kitchen still works for you, replace the part and move on.
It’s worth being honest with yourself about why you want the change. If it’s because you saw a beautiful kitchen online, live with that feeling for a while. If it’s because you bump into your partner every night and there’s nowhere to set a hot pan down, that’s a real problem that won’t go away with paint.
Full kitchen remodeling is a big step, and it should solve a problem you can name. If you can’t point to a layout that fights you, failing cabinet boxes, or systems that can’t keep up, you probably don’t need it yet. Start small, keep an eye on the sink base for swelling or soft spots, and revisit the idea when something real changes.
That same focus carries through the practical kitchen remodeling guidance our team provides to local families.
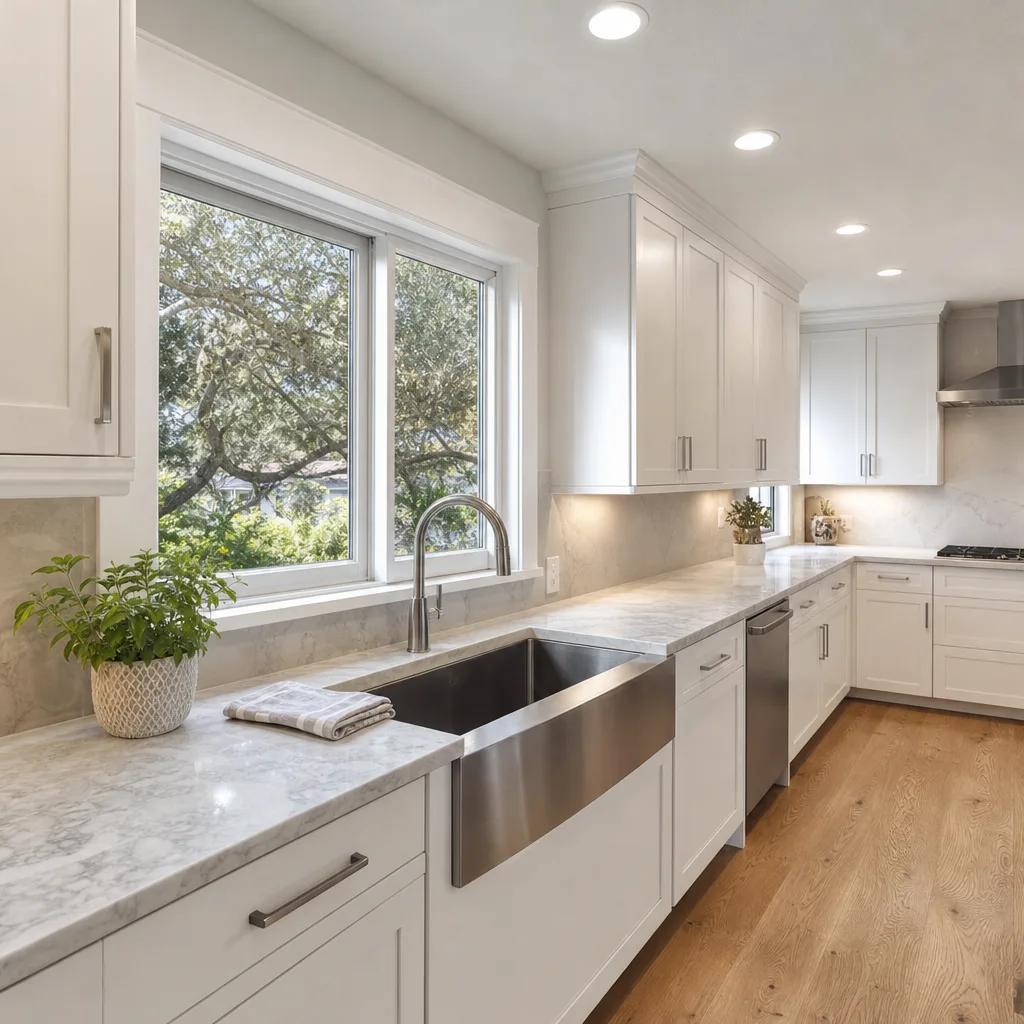
Check Whether Your Project Needs a St. Johns County Permit
Most surface work doesn’t need a permit, but most work behind the walls does. That’s the same line that splits a targeted update from a full renovation, and it’s why the permit question usually answers itself once you know your scope. If you’re moving water, gas, power, or walls, plan on a permit and inspections.
Here’s the kind of work that typically needs a permit:
- Moving a sink, dishwasher, or ice maker line, or adding a new drain
- Running a gas line to a new range location
- Adding new circuits for a cooktop, wall oven, or island outlets
- Taking out or cutting into a wall, especially one that might carry weight
- Growing the room with a kitchen expansion
- Adding or enlarging a window or exterior door
That last one catches people off guard. New openings in an outside wall in Northeast Florida have to meet wind-resistance rules, so window and door changes get a close look even when the rest of the job is simple.
Work that usually doesn’t need a permit includes swapping cabinets in the same spot, replacing a countertop, painting, and changing hardware. Like-for-like fixture swaps often fall in this group, too. Rules can shift based on the details, though, so a quick call to the building office before you start is cheap insurance.
Which office you call depends on your address. Homes inside St. Augustine city limits go through the City of St. Augustine. Homes in unincorporated areas, including much of the 32092 ZIP code, go through St. Johns County Building Services. Two neighbors a few miles apart can deal with two different offices, so confirm yours first. If your home is in or near the city’s older historic areas and you’re planning an expansion or exterior change, ask early whether extra review applies. That step can add weeks.
Skipping a permit can feel like a way to save time. It usually costs more later. Here’s what can happen:
- A buyer’s inspector spots unpermitted work and the sale stalls until it’s fixed or permitted after the fact
- Your insurance company pushes back on a claim tied to work that was never inspected
- The building office asks you to open finished walls so an inspector can see the wiring or plumbing inside
Inspections also protect you directly. An inspector checking a new gas line or an overloaded circuit is a second set of eyes on the parts of your kitchen you’ll never see again once the drywall goes up.
Before you hire anyone, ask who will pull the permits and whose name goes on them. In Florida, the contractor doing the work is normally the one who applies. If someone suggests you pull it yourself as the owner, slow down. That can make you legally responsible for the work and for anyone working on your property. On larger jobs, you may also need to record a notice of commencement before work starts, so ask about that up front.
Permits and inspections add time to the schedule. Building that time in from the start keeps a renovation from stalling halfway, with your kitchen torn out and waiting on a sign-off.
Match Your Renovation Scope to Your Home's Age
Your home’s age doesn’t change what you want from your kitchen. It changes what’s likely hiding behind it. A newer house usually lets you plan around layout and finishes. An older house means you should expect the walls and floor to tell you something once the cabinets come out, and you should leave room in your plan and your budget for that.
In a newer home, the plumbing, wiring, and framing are often in decent shape. The usual weak spot is the builder-grade cabinets. They’re often particleboard and can’t take years of humidity around the sink, as covered above. The layout may also be a standard builder plan that doesn’t fit how you cook. In these homes, scope tends to follow your goals. That might mean new cabinets and counters, a better work zone, or an island. Hidden repairs tend to be smaller, like an old dishwasher supply line or an outlet that needs an update.
In an older home, the picture is less predictable. Decades of use, past owners, and earlier remodels all leave marks. When a wall or cabinet comes out, here’s what can turn up:
- Old metal water lines that have rusted inside and slowed your water pressure
- Aging drain lines with patches or slow spots under the sink
- Wiring with too few circuits for a modern kitchen, or outlets with no ground
- Leftover do-it-yourself work that was never inspected
- Floors that dip or aren’t level, which matters when you set new cabinets and stone counters
- Soffits above the cabinets that hide ducts or pipes you can’t easily move
Picture pulling out an old sink base and finding a drain held together with a rubber patch and a hose clamp. Nobody planned on that. But once it’s exposed, fixing it is the only sensible choice. That’s why the age of your house should shape your budget from the first day, not the day something turns up.
So how do you plan for it? Set aside a cushion beyond your design budget, and make it larger the older your house is. If your home is older and has many layers of old paint, ask about lead testing before any demolition starts. If you’re near St. Augustine’s historic areas, remember that the extra review mentioned earlier can stretch your timeline.
Good questions to ask any contractor, based on your home’s age:
- What problems do you expect to find once the old cabinets are out?
- How will you tell me about hidden damage, and how do we approve changes before work goes on?
- Does the electrical panel have room for the circuits a new kitchen needs?
- Will the floor need leveling before cabinets go in?
A clear answer to each of these tells you the contractor has thought about your house, not just your wish list.
Understand What Drives Kitchen Renovation Cost
Scope sets the big picture, as we covered above. Once you know whether you’re doing a targeted update or a full renovation, the price comes down to a handful of choices you make and the way the contractor builds the bid. Knowing both helps you read a quote and spot where your money is really going.
Cabinets are usually one of the largest line items in any kitchen. The price moves with how they’re built and how many you need. Ready-made boxes in standard sizes cost less. Custom kitchen cabinet construction costs more, but it can fit odd walls, use every inch, and use sturdier box materials. In a humid place like St. Augustine, a box that stands up to moisture near the sink can be worth paying more for up front.
After cabinets, these choices tend to move the total the most:
- Countertop material, plus the number of cutouts, seams, and edge details
- Appliances, especially if you go from a standard range to a cooktop and wall oven, which needs more cabinet work and wiring
- Kitchen size, since more linear feet means more cabinets, more counter, and more labor
- Flooring, and whether the new floor runs under the cabinets or stops at them
- Backsplash tile, where small, detailed tile takes much longer to set than large plain pieces
- Lighting, such as recessed cans, pendants over an island, and under-cabinet strips
How the bid is put together matters too. Some contractors give a fixed price for a set scope. Others charge cost-plus, which means you pay for materials and labor plus a set fee or percentage. A fixed price is easier to plan around. Cost-plus can be more flexible when nobody knows yet what’s behind the walls. Neither one is wrong, but you should know which one you’re signing.
Watch the allowances. An allowance is a placeholder amount for something you haven’t picked yet, like tile or a faucet. If the allowance is low and you choose something nicer, the difference gets added later. A bid with low allowances can look cheaper than it really is.
Change orders are where many budgets slip. Each time you change your mind after work starts, such as moving an outlet, switching a counter, or adding a drawer stack, it usually costs time and money. Making your choices before demolition is one of the simplest ways to keep a renovation on budget.
When you compare bids, line them up item by item. One quote may include demolition, haul-away, and permit fees while another leaves them out. The lowest number isn’t always the lowest cost once everything’s counted.
Questions to ask before you hire:
- Is this a fixed price or cost-plus?
- What allowances are in the bid, and are they realistic for what I want?
- What’s included, and what isn’t, such as demolition, disposal, permits, and repairs?
- How are change orders priced and approved?
- How are payments spread across the project?
Clear answers here mean fewer surprises later. They also let you decide where to spend and where to save before anything gets torn out.
Frequently Asked Questions
It depends on whether you’re doing a targeted update or a full renovation. A countertop or cabinet swap in the same footprint moves faster because plumbing, wiring, and walls stay put. A full renovation takes longer since it adds permits, inspections, and often hidden repairs once cabinets come out. If your home is older with layers of past work behind the walls, build extra time into your schedule for surprises.
Most homeowners can stay, but it depends on your scope. A targeted update like new counters or cabinet fronts in the same layout causes less disruption to daily life. A full renovation that moves plumbing, gas, or walls will shut down your kitchen for longer stretches, since those steps add trades, permits, and inspections. Ask your contractor to walk through the project phases so you know when water or power will be off.
Start by checking under your sink and inside cabinet bases for swelling, soft spots, or stains. That tells you if you’re dealing with a surface problem or hidden water damage, which is common in a humid place like St. Augustine. Next, figure out if your address falls under the City of St. Augustine or St. Johns County Building Services, since that determines who handles your permit. Getting these two answers first keeps your planning on track before you talk to a contractor.