
Kitchen Cabinet Design in St. Augustine: Do You Need It?
Know When Full Cabinet Design Is Worth It
Not every kitchen needs a full kitchen cabinet design in St. Augustine from scratch. We’d rather tell you that now than have you pay for planning you won’t use. The real question is simple. Are you changing how the room works, or just how it looks?
Full design is usually worth it when one or more of these is true:
- You’re moving the sink, stove, or fridge. Once plumbing, gas, or power lines move, every cabinet around them has to be planned again.
- You want to open a wall, add an island, or change where people walk. Even a few inches can decide whether a dishwasher door and a drawer can open at the same time.
- Your kitchen has odd angles, a deep corner, a sloped ceiling, or walls that aren’t square. Stock boxes leave gaps and dead space in rooms like these.
- You keep running out of room even though the kitchen isn’t small. That usually means the storage is in the wrong places, not that you need more of it.
- You plan to stay in the home for years. Cabinets are hard to change later, so getting the plan right once saves you from living with a mistake.
- You want cabinets built to fit your space and the way you cook, not picked from a standard size chart.
Here’s what that can look like. Say you’ve been squeezing past an open dishwasher to reach the trash can for years, and the pantry is a dark cave you dig through on your knees. New doors won’t fix either problem. Changing where things go will.
On the other hand, you may not need full design at all if:
- The layout works for you and the cabinet boxes are sturdy, dry, and level. New paint, doors, or hardware can make a big change for far less.
- You’re replacing a few damaged cabinets with the same sizes in the same spots.
- You’re selling soon and just want the kitchen to look clean and fresh to buyers. A full redesign rarely pays back on a short timeline.
- You can’t yet say what bugs you about your kitchen. Live with it a little longer and keep notes. A design built on a vague wish list tends to miss.
Waiting is also fine if your budget isn’t ready for the build that follows. A design drawn today can go stale if appliance choices, family needs, or bigger plans change before you’re ready to start. It’s better to plan when you’re close to building.
If you land somewhere in the middle, that’s normal. Some kitchens keep the same footprint but add an island or need a few custom pieces for an awkward wall. That job still benefits from careful planning, just on a smaller scale. Custom kitchen cabinet construction, kitchen island additions, and full kitchen renovations each have their own page if your project leans that way.
Skip Design If You're Only Replacing Cabinets As-Is
If your new cabinets will go in the same spots, at the same sizes, around the same sink, stove, and fridge, you don’t need a design phase. You need good measurements and a clean install. Paying for a full plan on a job like that buys you drawings of the kitchen you already have.
The tricky part is being sure your job really is as-is. A lot of projects start that way and quietly turn into something else once the old boxes come out. Before you order anything, check these points.
- Your appliances stay the same size. A wider fridge, a deeper range, or a dishwasher where there wasn’t one before means the cabinets next to it have to change.
- The sink and faucet stay put. If the plumbing doesn’t move, the sink base can be a straight swap.
- You’re keeping the same mix of doors and drawers. Switching a door cabinet to deep drawers is easy. Reworking a whole run of base cabinets around drawers starts to become a layout choice.
- You’re fine with the same heights. Taller uppers or cabinets that run to the ceiling can bump into soffits, vents, or lighting.
- You know what happens to your countertop. Replacing base cabinets usually means lifting the top off. Some tops come off and go back on fine. Stone and tile can crack, so plan for that before you decide it’s a simple swap.
If every item on that list holds true, a straight replacement is the right call. Skip the design fee and put that money toward better boxes, hardware, or the countertop.
One thing can still change the plan after the old cabinets are gone, and that’s what’s behind them. A slow leak under the sink can soften the floor or stain the wall where nobody could see it. Walls and floors in older homes also tend to be out of square or out of level. None of that calls for a redesign. It just has to be fixed and shimmed so the new cabinets sit straight and the doors line up. Leave a little room in your budget and schedule for it.
Here’s a simple test. Picture the finished kitchen. If the only thing that looks different is the cabinets themselves, you’re replacing as-is. If you picture a moved appliance, a new island, or a wall that’s gone, that’s part of a bigger kitchen remodeling project, and the planning from the section above comes back into play.
For a true swap, what you need is careful measuring, cabinets that match your openings, and a steady install. Kitchen cabinet installation and kitchen countertop installation each have their own page if that’s where your project is headed.
That same focus carries through the practical kitchen remodeling guidance our team provides to local families.
Plan Around Older Home Layouts
Older kitchens weren’t built for today’s appliances or the way most people cook now. That doesn’t mean you have to gut the room. It means the design has to start with what’s really there, not with a clean floor plan on paper. The quirks you’ve learned to live with are the first things a good cabinet plan should account for.
These are the features that most often shape a design in an older home:
- Soffits. That boxed-in strip above the upper cabinets may be empty, or it may hide a duct, a pipe, or wiring. If it’s empty, it can come down and your cabinets can run to the ceiling. If something’s inside, the plan has to work under it or reroute it. You can’t know which until someone looks.
- Small or closed-off rooms. Many older kitchens are galley-style or closed in by walls. Every inch counts, so tall pantry units, deep drawers, and corner pull-outs often do more than adding more cabinets would.
- Too many doorways. Older kitchens often have doors to the dining room, a hall, a back porch, and a pantry. Each one breaks up a wall and limits where long runs of cabinets can go. Sometimes moving or closing one doorway opens up more storage than anything else you could do.
- Windows in awkward spots. A window set low or off-center can block upper cabinets and decide where the sink goes. The design should work with it unless you’re ready to change the window.
- Appliance spaces sized for older models. Today’s fridges are often taller and deeper, and many older kitchens never had a dishwasher. Fitting modern appliances usually means resizing the cabinets around them.
- Range hood venting. Your new hood needs a path outside. In an older home, that path may run through a wall or the ceiling where cabinets were planned, so it has to be decided early.
Walls that lean or dip, which the section above touched on, matter more in custom work. Stock cabinets come in set widths, so the leftover space gets covered with filler strips. In a crooked room, those fillers can end up uneven from one end to the other. Cabinets planned for your exact openings can be scribed, which means trimmed to follow the real line of the wall. The result looks built in rather than pushed into place.
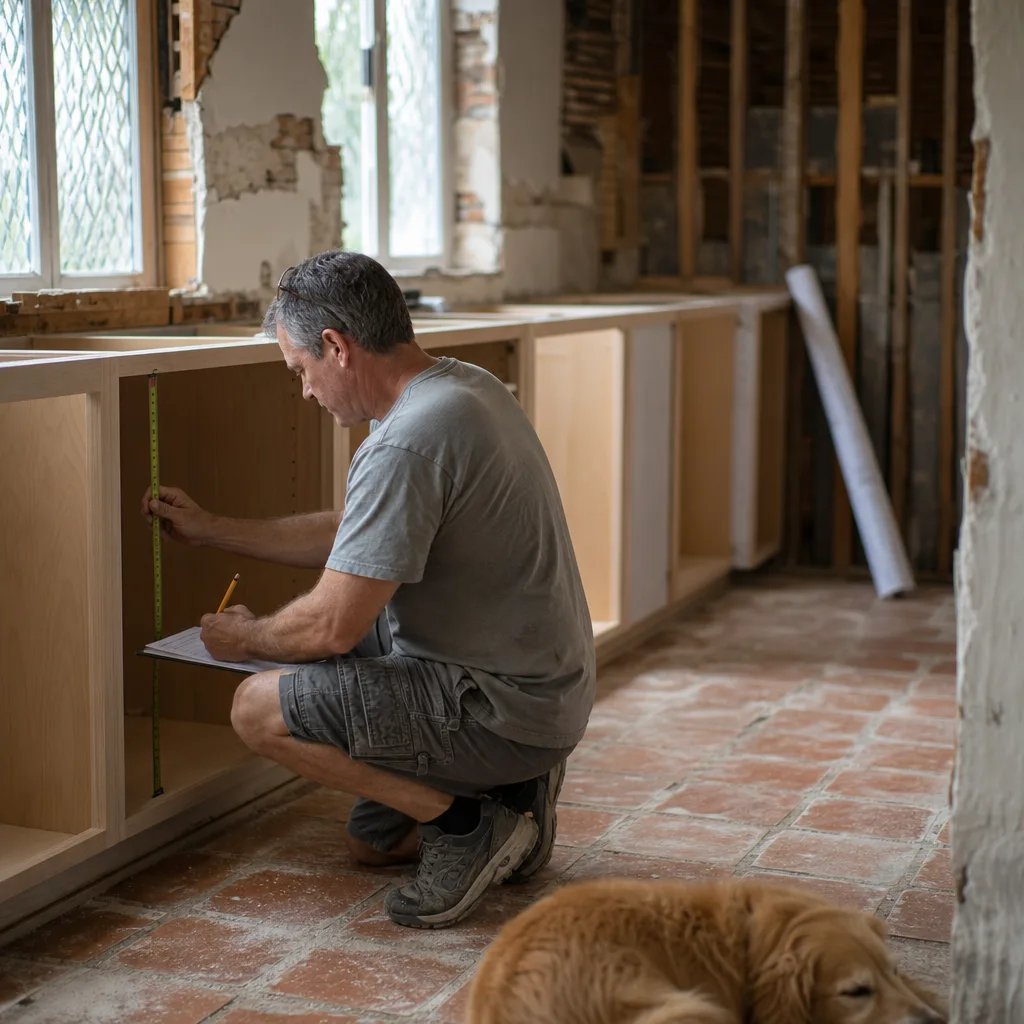
Measuring an older kitchen also takes more than one tape reading per wall. Widths can change from the floor to the ceiling, and a corner that looks square may be off by enough to throw a whole run out of line. Good measurements are taken at several heights and in several spots, so the plan matches the room you have, not the room you think you have.
Here’s a common example. You’ve got a narrow kitchen with a door at each end, a low window over the sink, and a soffit you’ve always hated. A design that keeps all three as they are might gain a little storage. A design that drops the soffit and closes one unused doorway might double your upper cabinet space. That’s the kind of trade-off worth seeing on paper before anything gets built.
If your home has some of these quirks, that’s a strong sign the full design planning from the first section is worth it. Older rooms reward careful planning more than almost any other kitchen.
Choose Materials That Handle Local Humidity
In St. Augustine, the air is warm and damp much of the year, and homes near the water also get salt in that air. Inside, your AC pulls moisture out, then you open the door or boil a pot of pasta and it rushes back in. Cabinets live through that swing every day. The right materials handle it quietly. The wrong ones swell, crack, peel, or rust, and that’s why material choices belong in the design stage, not at the end.
Here’s what to think about for each part of the cabinet:
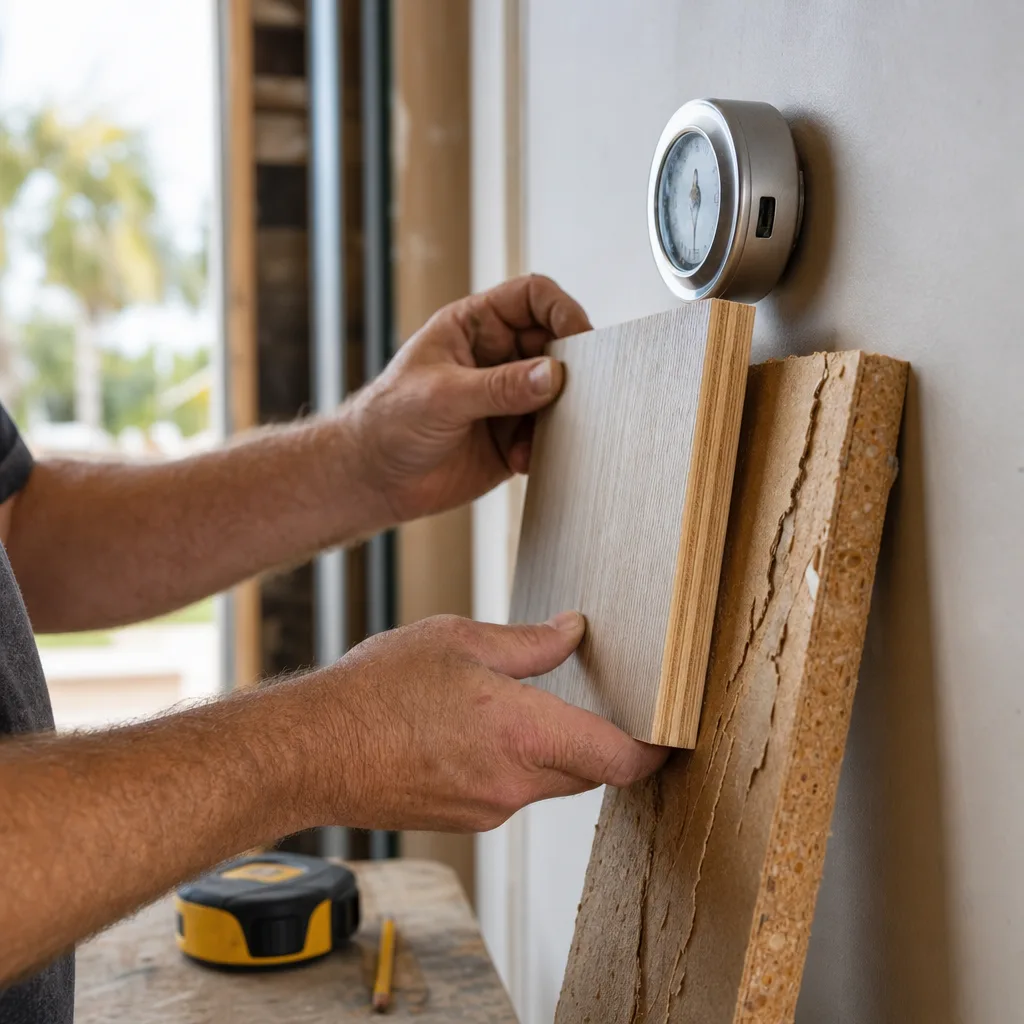
- Cabinet boxes. Plywood holds up better to moisture than particleboard. Particleboard can puff up and crumble if water reaches a cut edge, and it doesn’t go back once it swells. If a box will sit near water, plywood is the safer pick.
- Solid wood doors. Real wood grows and shrinks as the air changes. A five-piece door, with a frame around a center panel that’s free to move, handles that well. A flat slab of solid wood is more likely to warp.
- Painted doors. Painted wood doors can show hairline cracks at the joints as the wood moves. MDF doesn’t move as much, so it often keeps a smooth painted look longer, as long as every edge is sealed.
- Wrapped or laminate doors. Some vinyl-wrapped doors can start to peel near heat and steam, like beside the oven or above the dishwasher. If you like this look, ask how the edges are sealed.
- Hardware. Hinges, slides, and pulls can rust or pit in salty air. Stainless steel or well-coated hardware is worth it, mostly in homes close to the coast.
The finish matters as much as the material. Wood and MDF need to be sealed on all sides, including the backs, the bottoms, and any edge that gets cut during install. One raw edge is all moisture needs to get in. A cabinet that looks perfect from the front can still fail from the back.
A few spots in the kitchen take the most abuse, so the design should give them extra thought:
- The sink base. Slow drips and splashes happen here first. A water-resistant floor in that cabinet, or a liner, can save the box if a leak starts.
- Next to the dishwasher. Steam comes out the top and sides every time you open it early. Sealed edges and a little breathing room help.
- Near the range. Heat and cooking steam hit the cabinets on either side and above. A good hood that vents outside protects them, which ties back to planning that vent path early.
- Exterior walls. Cabinets on an outside wall can collect moisture behind them. Sealing the back and keeping a small air gap can help.
Picture two kitchens built the same year. One has particleboard boxes and a raw edge under the sink. A few years later, the cabinet floor is soft and the door sags. The other has plywood, sealed edges, and stainless hinges, and it still looks new. They might have cost close to the same up front. The difference was choices made on paper before anything was built.
If you’re planning an outdoor kitchen, the rules change. Those cabinets sit right in the rain, sun, and salt, so they need materials made for outdoor use. That’s covered on our outdoor kitchen remodel page.
Connect Design to Permitting for Structural Changes
A cabinet plan that moves walls, pipes, gas, or wiring isn’t just a design anymore. It’s the drawing your permit is built on. That’s why the design needs to be settled before anyone applies, not halfway through the job. If the layout changes after a permit is approved, the plans may have to be revised and reviewed again, and your start date slides.
Swapping cabinets in the same spots, like the as-is job covered earlier, usually stays out of permit territory. These design choices are the ones that tend to pull a kitchen into it:
- Taking out or moving a wall. If the wall is load-bearing, it holds up part of the house, and taking it out needs a proper beam and an engineer’s input. That has to be known before your island or new cabinet run is drawn in that space.
- Moving the sink or adding a prep sink. New supply and drain lines usually mean plumbing work that gets inspected.
- Moving the range or cooktop. Gas lines and heavy electrical circuits are tightly regulated, so the cabinet plan has to show exactly where they’ll go.
- Adding an island with power. Kitchens have rules about where outlets go on countertops and islands. Your cabinet layout decides where those outlets can fit.
- Running a hood vent outside. The vent path from the earlier section can mean cutting through an exterior wall or roof.
- Changing a window or doorway. Closing a doorway or moving a window to make room for cabinets is structural work, not trim.
The order matters because inspections happen before your cabinets go in. Rough plumbing and wiring get checked while the walls are still open. If an outlet or drain line lands an inch from where the drawings show it, a cabinet may not fit around it. A clear, measured design gives the trades exact spots to hit, so the boxes slide in without someone cutting holes in new cabinet backs.
Where your home sits also matters. Homes inside St. Augustine city limits and homes in unincorporated St. Johns County don’t go through the same permit office. Before you set a schedule, find out which one covers your address. If your house is in a historic area, outside changes like a new window or a vent through a front-facing wall may need extra review too.
Picture this. You’ve planned a big island in the spot where a wall used to be, and it turns out the wall carries weight from above. If you find that out during design, the beam and the island get planned together. If you find out after the cabinets are ordered, you’re paying for changes and waiting on a second plan review.
Before you hire anyone for a kitchen with structural changes, ask these questions:
- Who pulls the permits, and is that person properly licensed for the work?
- Does the timeline include time for plan review and inspections?
- What happens to the schedule and the cost if the design changes after approval?
- Who checks whether a wall is load-bearing before the layout is final?
Straight answers to those questions tell you a lot about how smoothly the rest of the job will go.
Frequently Asked Questions
It depends on how much is changing, but plumbing, gas, or wiring moves add real time because plans need to be settled before anyone applies for a permit. Simple as-is replacements skip design almost entirely since you just need good measurements and a clean install. Jobs with a moved sink, a new island, or a wall coming out need the layout locked down first, since changing it after permit approval can mean a second plan review and a pushed-back start date.
Yes, if that wall is load-bearing, since it holds up part of the house and needs a proper beam plus an engineer’s input. This has to be figured out before your island or new cabinet run gets drawn into that space. Finding out during design lets the beam and the island get planned together instead of paying for changes after cabinets are already ordered.
Yes, homes inside St. Augustine city limits and homes in unincorporated St. Johns County go through different permit offices. It’s worth checking which one covers your address before you set a project schedule. If your house sits in a historic area, outside changes like a new window or a vent cut through a front-facing wall may need extra review too.
It gets fixed and shimmed before new cabinets go in, which doesn’t call for a redesign. A slow leak under the sink can soften the floor or stain a wall where nobody could see it, and older homes often have walls or floors that are out of square. Leaving a little room in your budget and schedule for this keeps your install from stalling once the old boxes are out.